BallKingdom Study Systems

Home Inspection Guide

A field-ready study tool for visual inspection, report writing, and exam prep.

15Chapters
15Study topics
61Cropped figures
50Source pages processed
All topics
Study Navigator

Get where you need to go.

Use search for exact terms, section jump for the course flow, and topic filters when you need examples by system.

Enrolled

Professional Home Inspector Seminar

Use this page during class to capture photos, organize field notes, study inspection systems, and keep the latest PDF guide one click away.

Orange Annex 1224 E Katella Ave Suite 99, Orange, CA 92867 No classes scheduled on July 25 and July 26, 2026.

Class Schedule

Class 1 Saturday, July 11, 2026 9:00am - 5:00pm
Class 2 Sunday, July 12, 2026 9:00am - 5:00pm
Class 3 Saturday, July 18, 2026 9:00am - 5:00pm
Class 4 Sunday, July 19, 2026 9:00am - 5:00pm
Class 5 Saturday, August 1, 2026 9:00am - 5:00pm
Class 6 Sunday, August 2, 2026 9:00am - 5:00pm

During Class Capture Flow

  • Take a photo of any textbook page, whiteboard diagram, or field example that should become part of the guide.
  • Add it from the terminal with npm run hi:add -- /path/to/photo-or-folder.
  • Review new crops in the figure gallery and update captions or topic tags in image-manifest.json.
  • Run npm run hi:all to refresh the live webpage and the downloadable PDF.
  • Commit and push so GitHub Pages publishes the latest version to ballkingdom.com.

Daily Prep Checklist

  • Bring seminar materials, notebook, charged laptop, phone charger, and a water bottle.
  • Before class starts, open ballkingdom.com/home-inspection-guide/ and download the latest PDF for offline use.
  • Capture textbook diagrams or instructor examples immediately, then add them with hi:add after class.
  • At lunch or after class, tag new figures by system: roof, electrical, plumbing, HVAC, foundation, attic, exterior, interior, or environmental.
  • End each class day by writing five report comments in your own words from what you learned.

Photo Capture Standard

  • Take one wide context photo, one medium location photo, and one close-up defect photo for every important condition.
  • Keep the camera square to textbook pages so the cropper can detect clean rectangular regions.
  • Avoid glare, fingers, shadows, and angled page folds when photographing curriculum pages.
  • For field examples, include a reference object only when it helps show scale and does not create privacy concerns.
  • Do not publish client addresses, license plates, faces, or private documents in the public guide.

Report Formula

  • Location: where the condition was observed.
  • Condition: the visible fact, written without guessing.
  • Implication: why the condition matters to safety, moisture, structure, performance, or cost.
  • Recommendation: who should evaluate or repair it and when urgency matters.
  • Limitation: what could not be inspected and why, when access or safety restricted the inspection.

Exam Memory Hooks

  • Water is the storyline: grade, roof drainage, flashing, penetrations, attic stains, foundation moisture, and interior stains connect together.
  • Electrical questions usually test safety: covers, clearances, grounding, bonding, overcurrent protection, GFCI/AFCI, and improper modifications.
  • HVAC questions often test operation limits, combustion safety, venting, condensate, filters, and when to recommend a specialist.
  • Foundation questions focus on movement pattern, crack direction, displacement, moisture evidence, and when engineering evaluation is needed.
  • Environmental questions require careful wording: visible suspect material is not laboratory confirmation.

Code Check + Report Binder Workflow

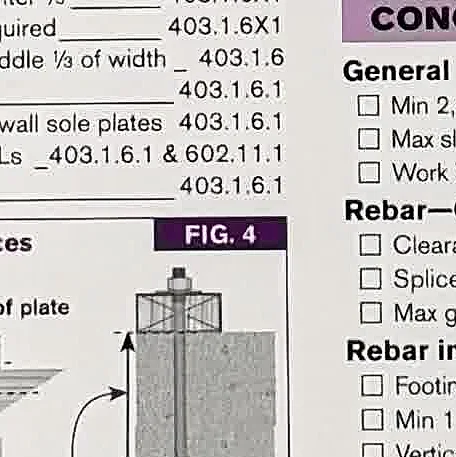
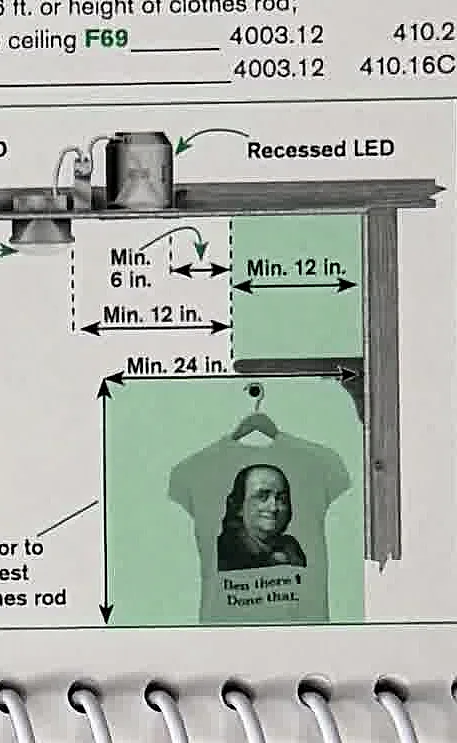
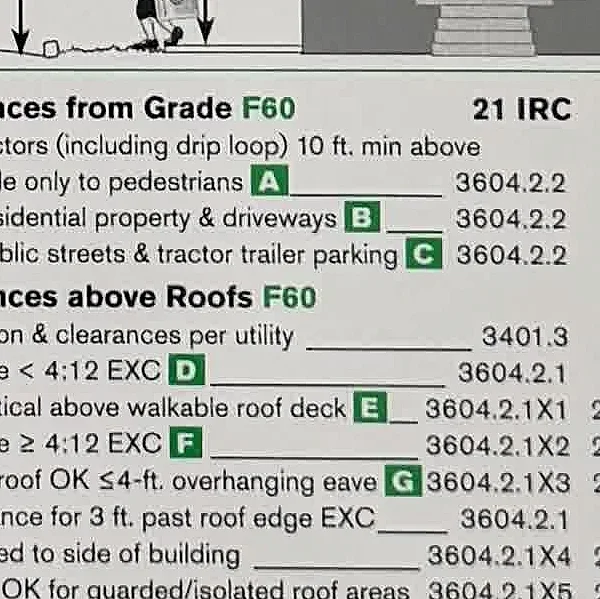
  • Use Code Check figures as quick visual memory hooks, then confirm the full rule language from the course material or current adopted code before making a real-world conclusion.
  • Translate each checklist item into inspection language: condition observed, implication, and recommended qualified follow-up.
  • For report-binder examples, study the structure of the comment more than the exact wording so the final report remains your own professional work.
  • When a figure covers dimensions, clearances, alarms, venting, or equipment spacing, add it to the matching system section and write one exam-style takeaway.

Binder Topics Wired In

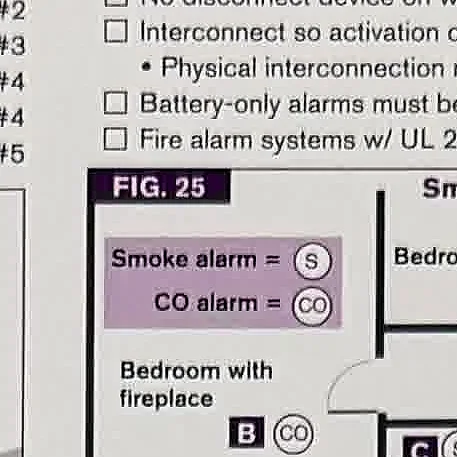
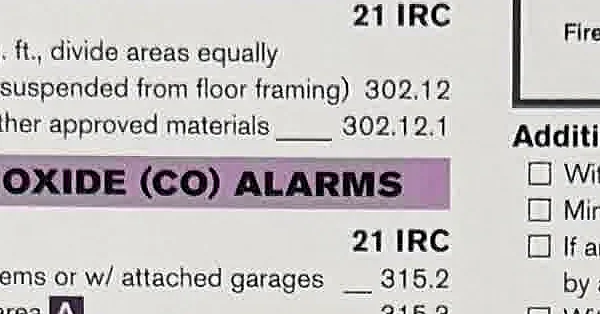
  • Smoke and carbon monoxide alarm placement
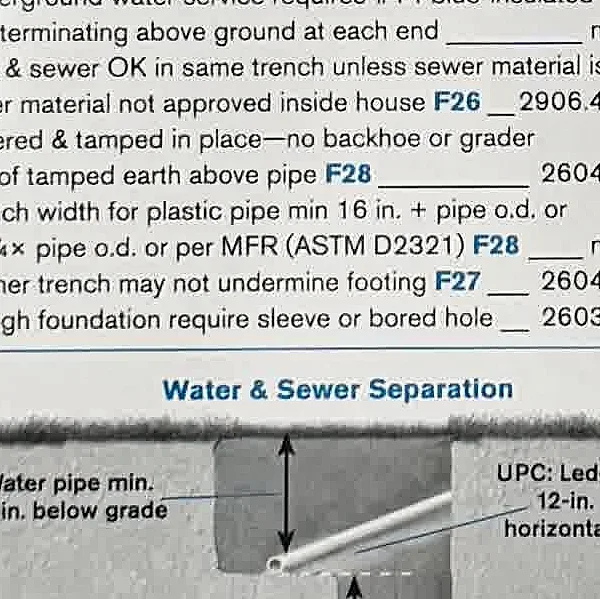
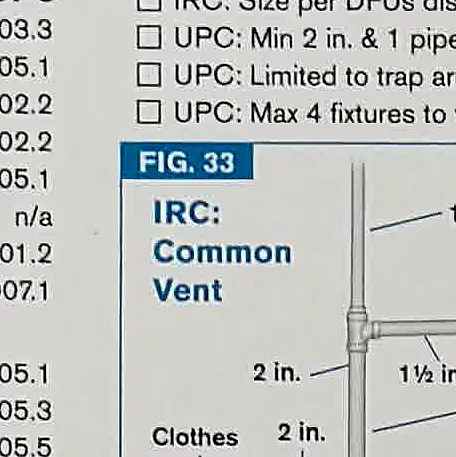
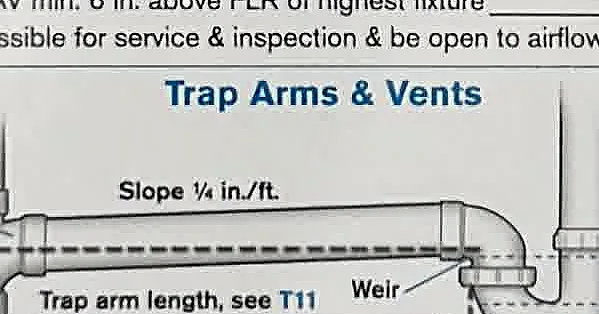
  • Trap arms, vents, water and sewer separation
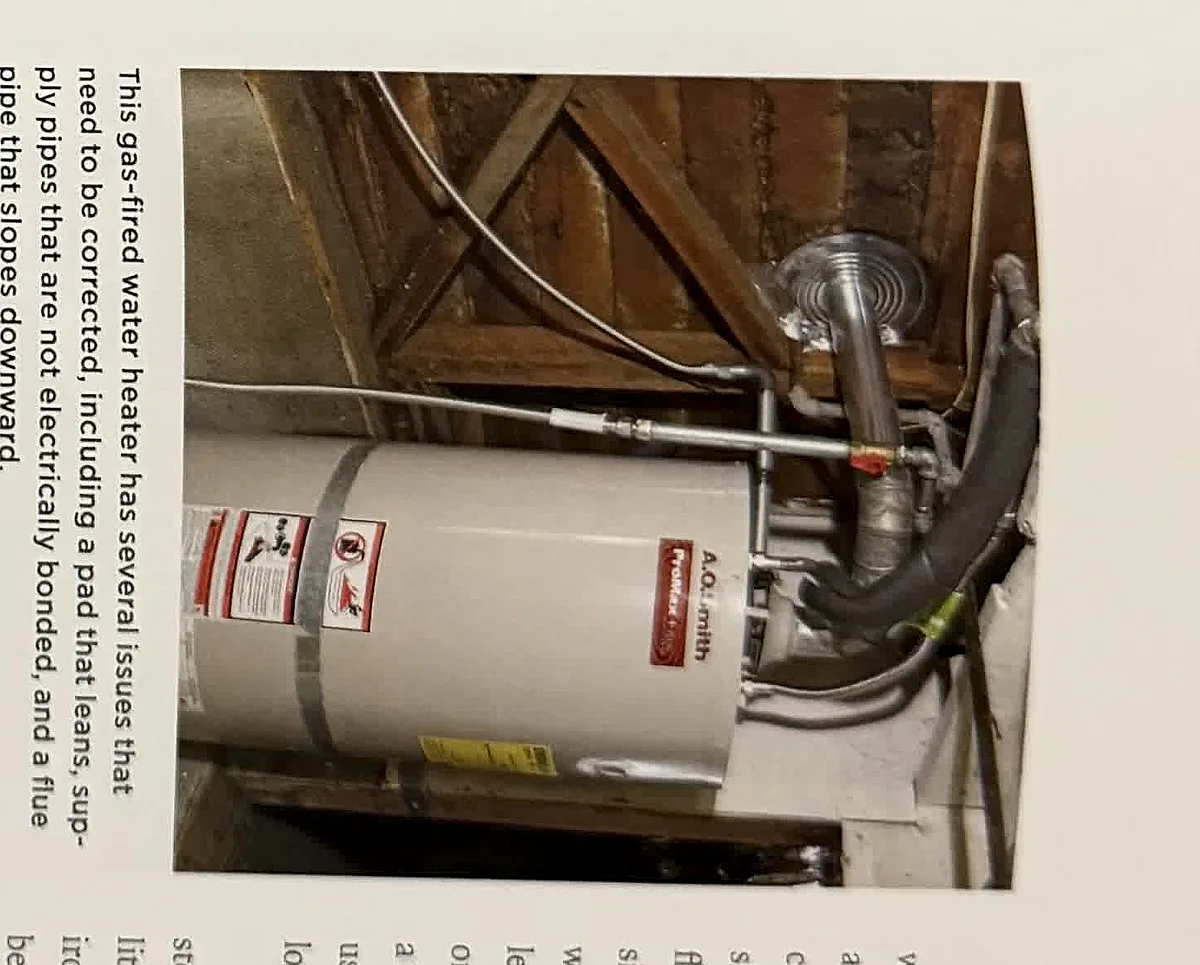
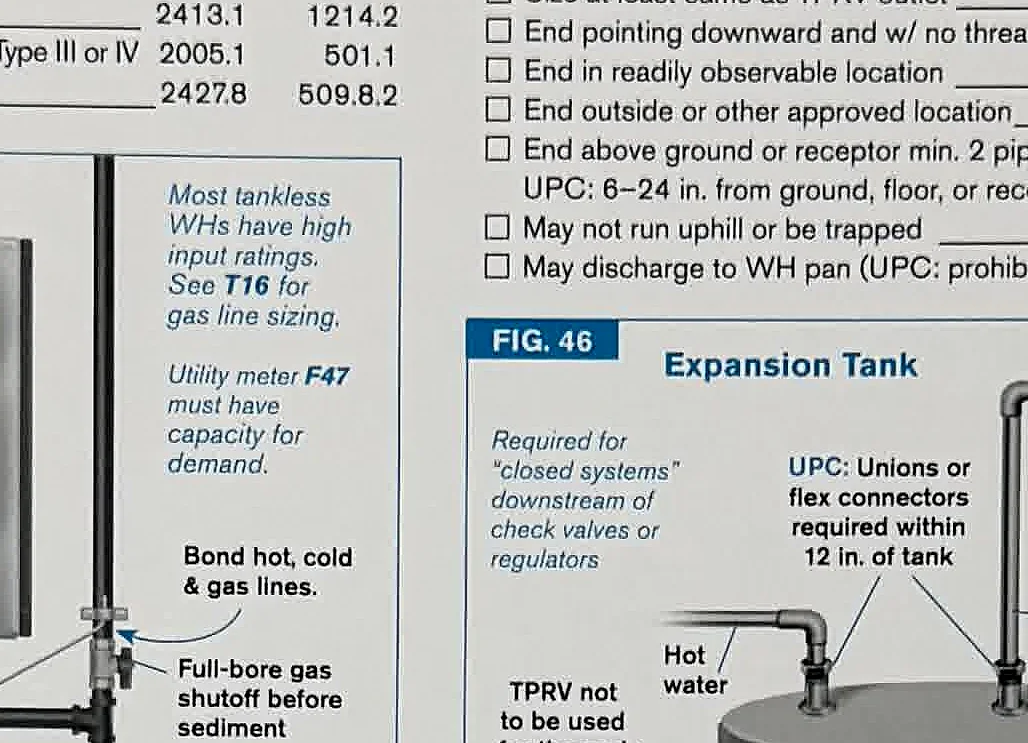
  • Expansion tanks and water-heater safety details
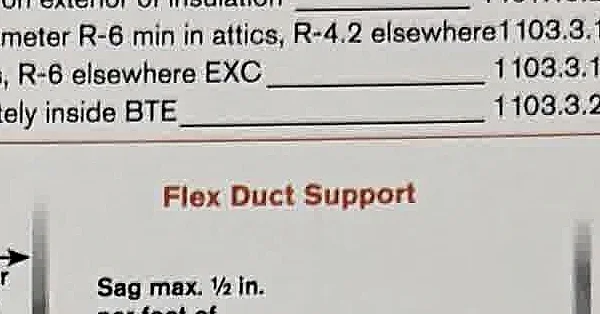
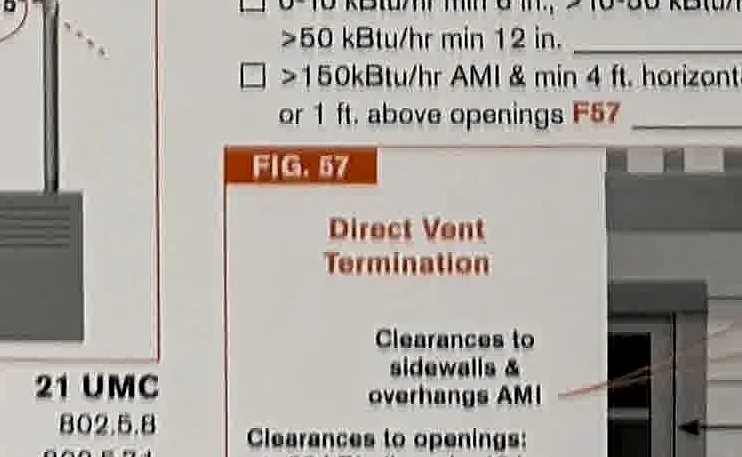
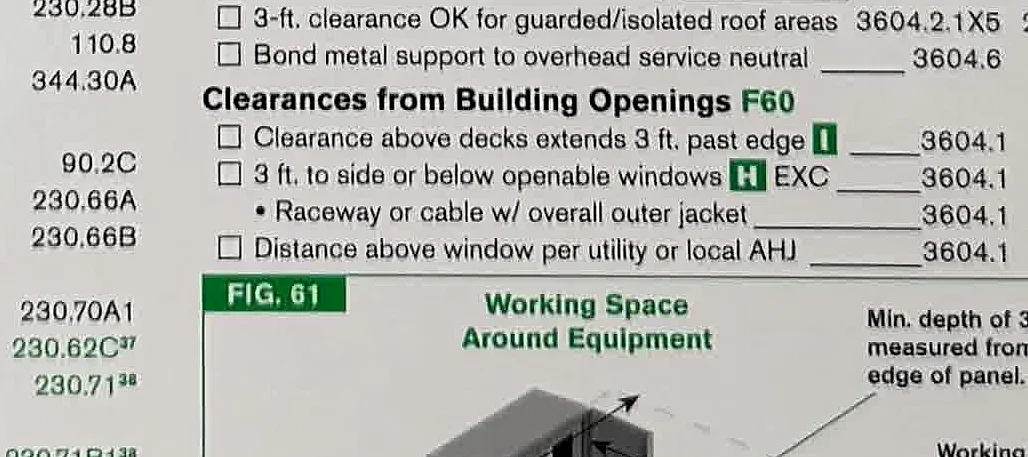
  • Flex duct support, direct vent terminations, and HVAC working space
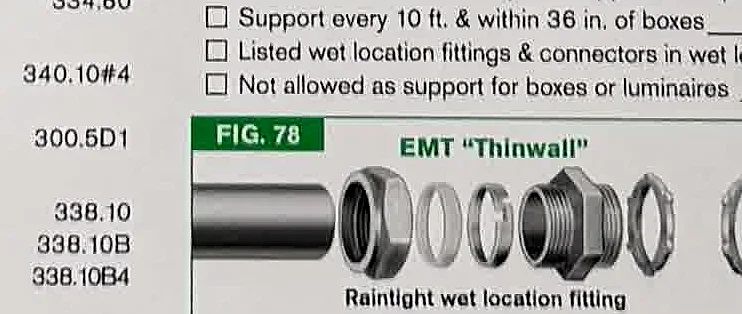
  • Photovoltaic labeling and electrical conduit wet-location fittings
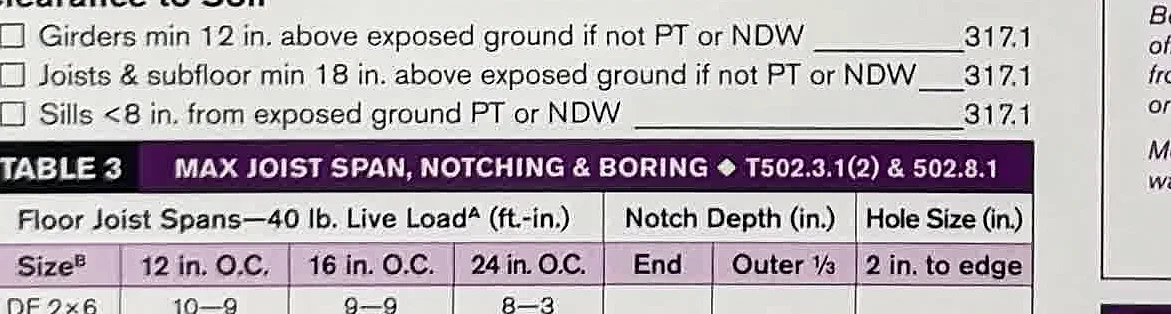
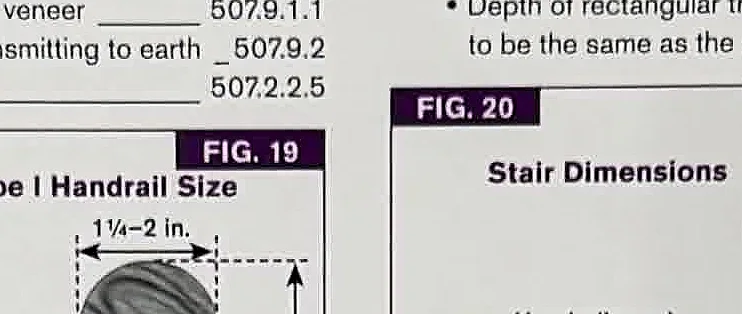
  • Framing, notching, boring, stairs, doors, decks, and roof access references
FS

Field System

A repeatable operating rhythm for studying, inspecting, and writing reports with confidence.

See the system

Start with the building system, not the defect name. Ask what the component is supposed to do, what failure would look like, and what other systems would be affected if it fails.

Document the condition

Write observable facts first: location, material, extent, and evidence. Avoid guessing hidden causes unless the evidence is strong enough to support the statement.

Explain the implication

Clients need to know why the condition matters. Connect the defect to safety, water intrusion, energy loss, structural movement, equipment failure, or further evaluation.

Recommend the next step

End with a clear action: monitor, repair, replace, correct, evaluate, or test. Name the appropriate qualified professional when the condition is outside a basic visual inspection.

Inspection Sequence

  • Confirm scope, weather, utilities, access limitations, and client concerns.
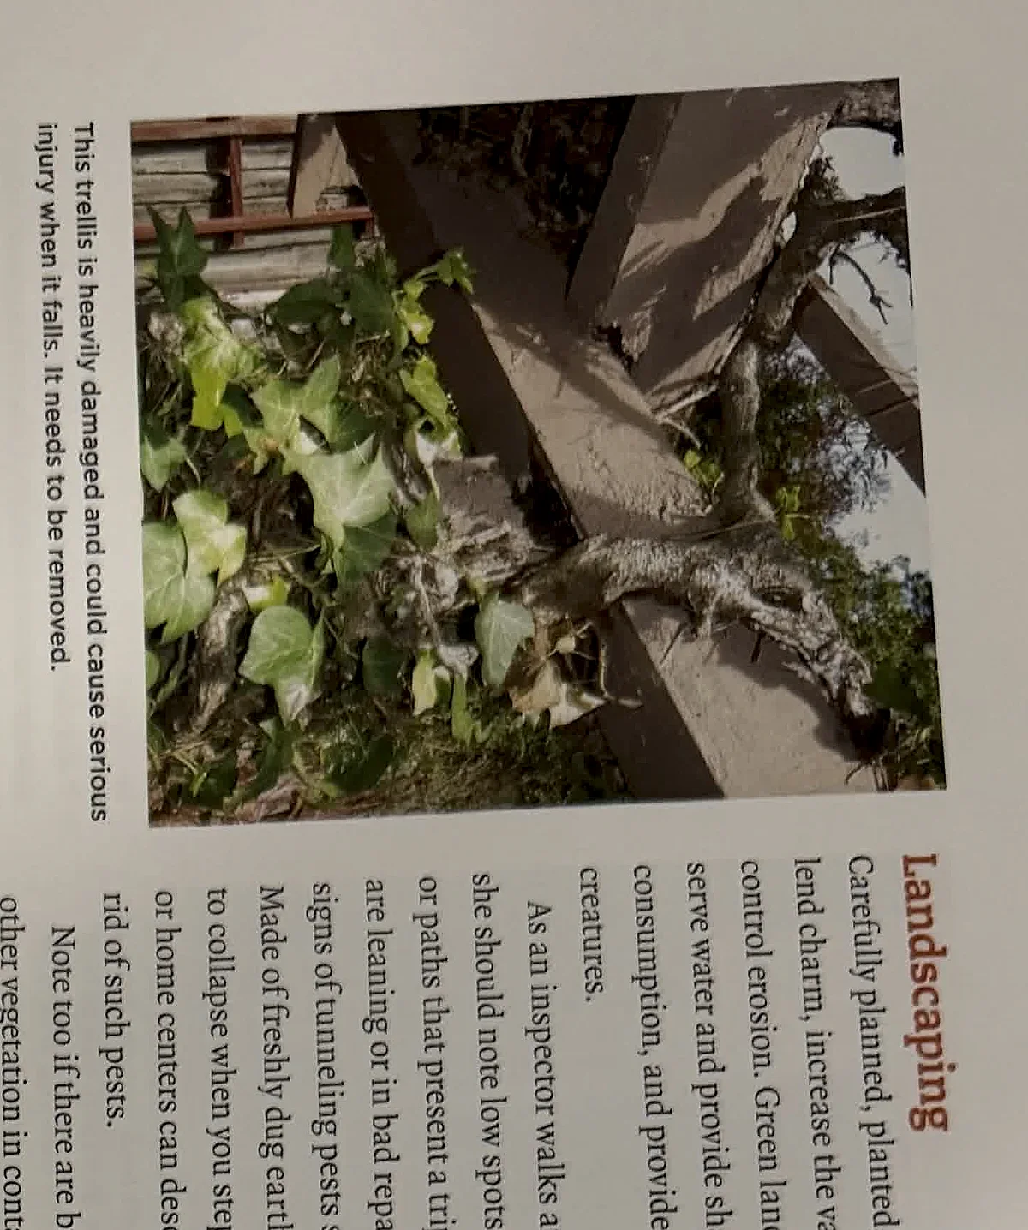
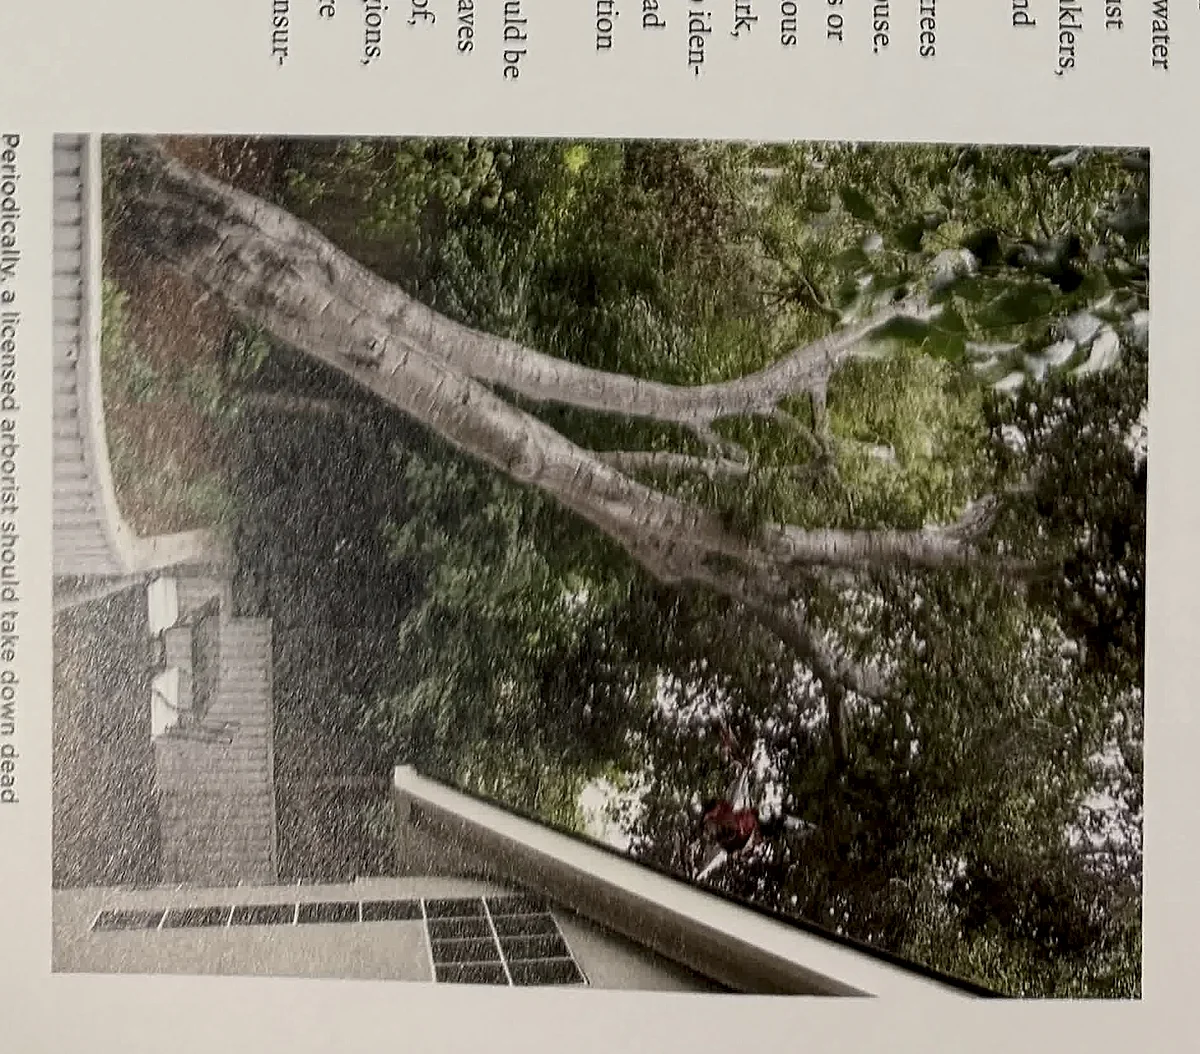
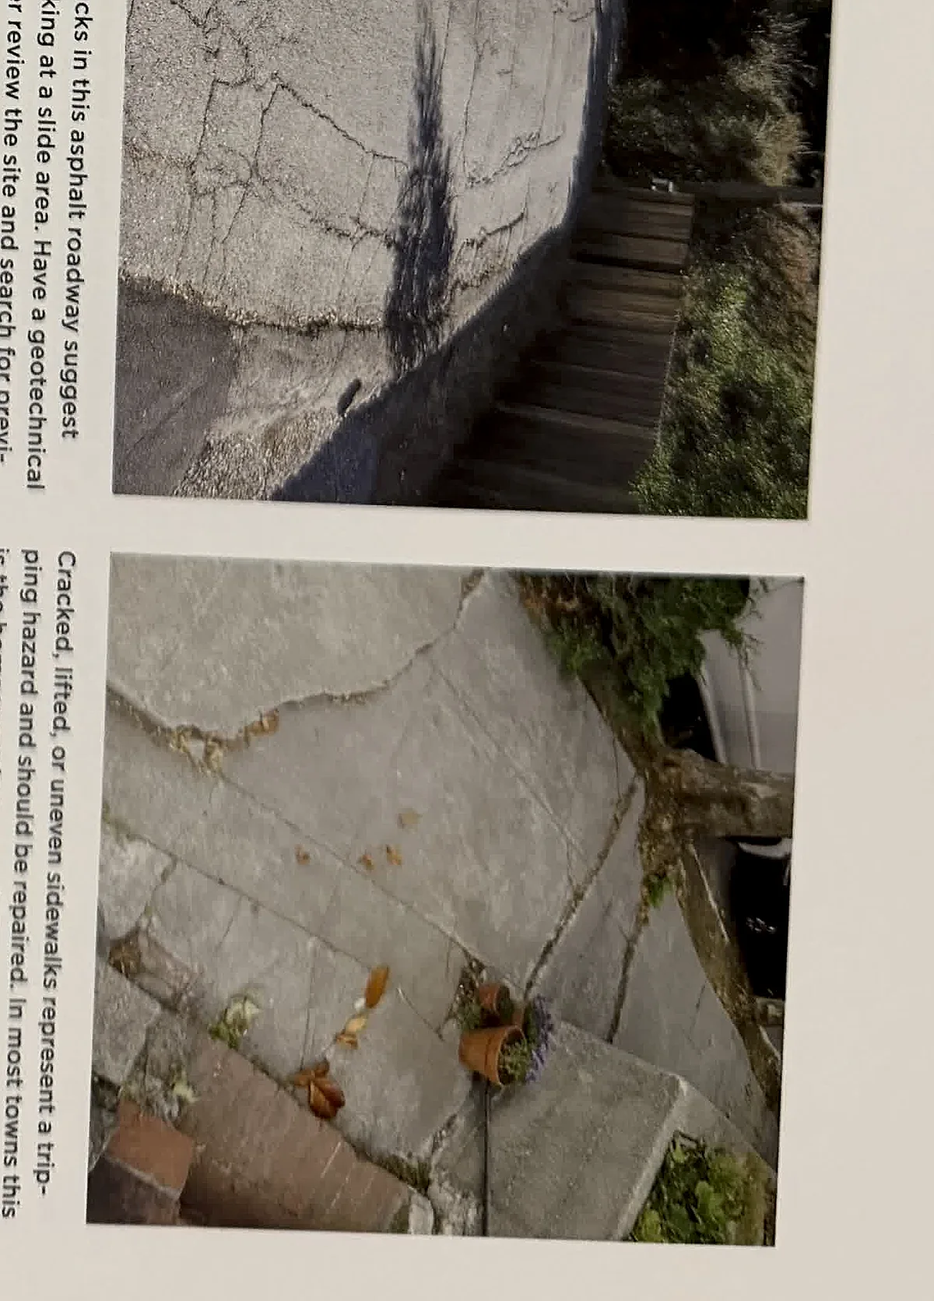
  • Walk the site perimeter and document drainage, grade, vegetation, hardscape, and exterior safety.
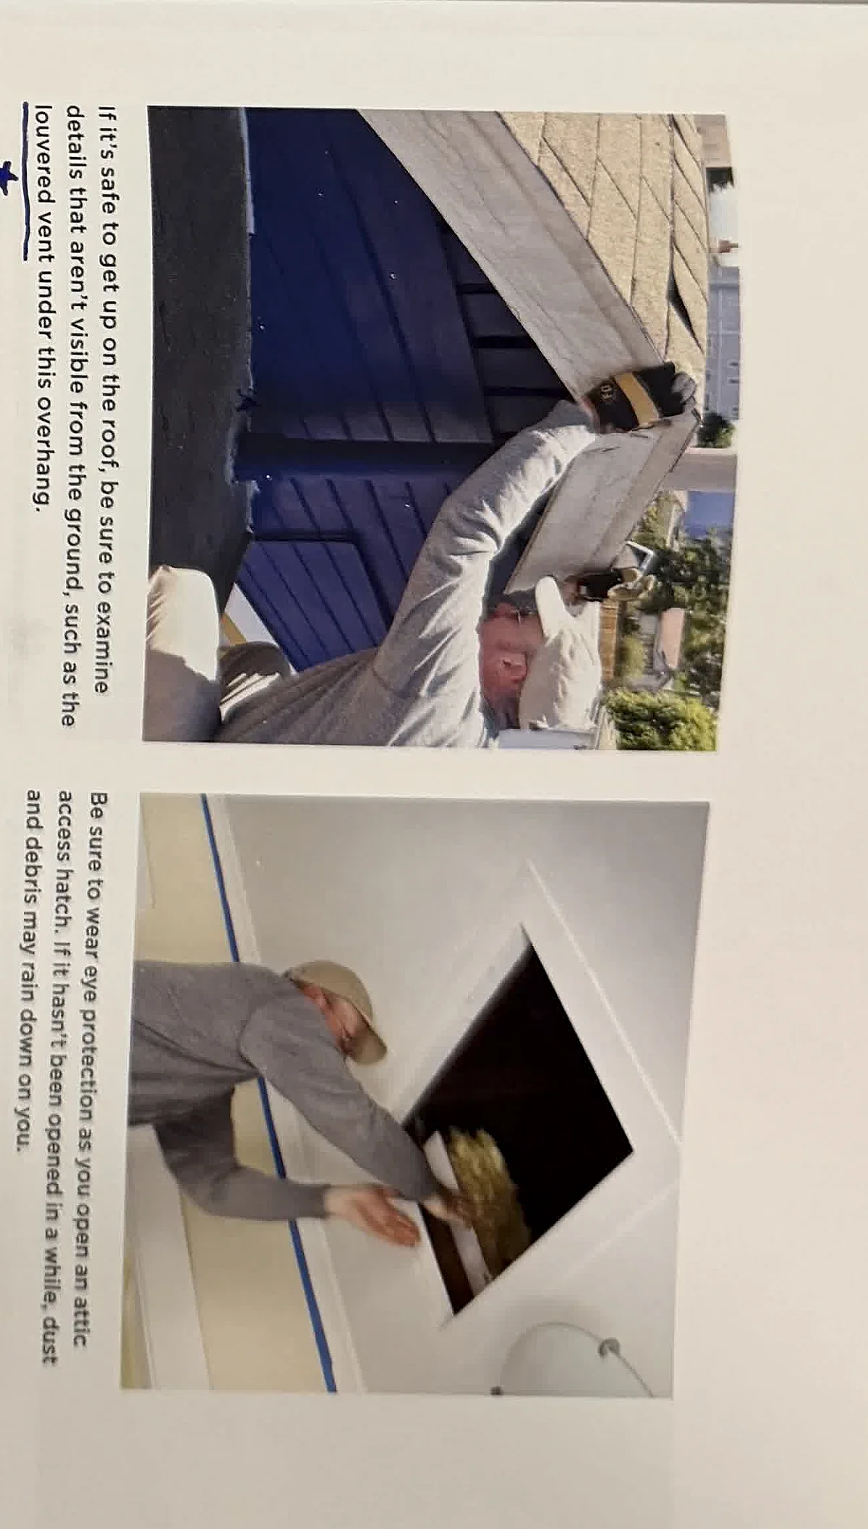
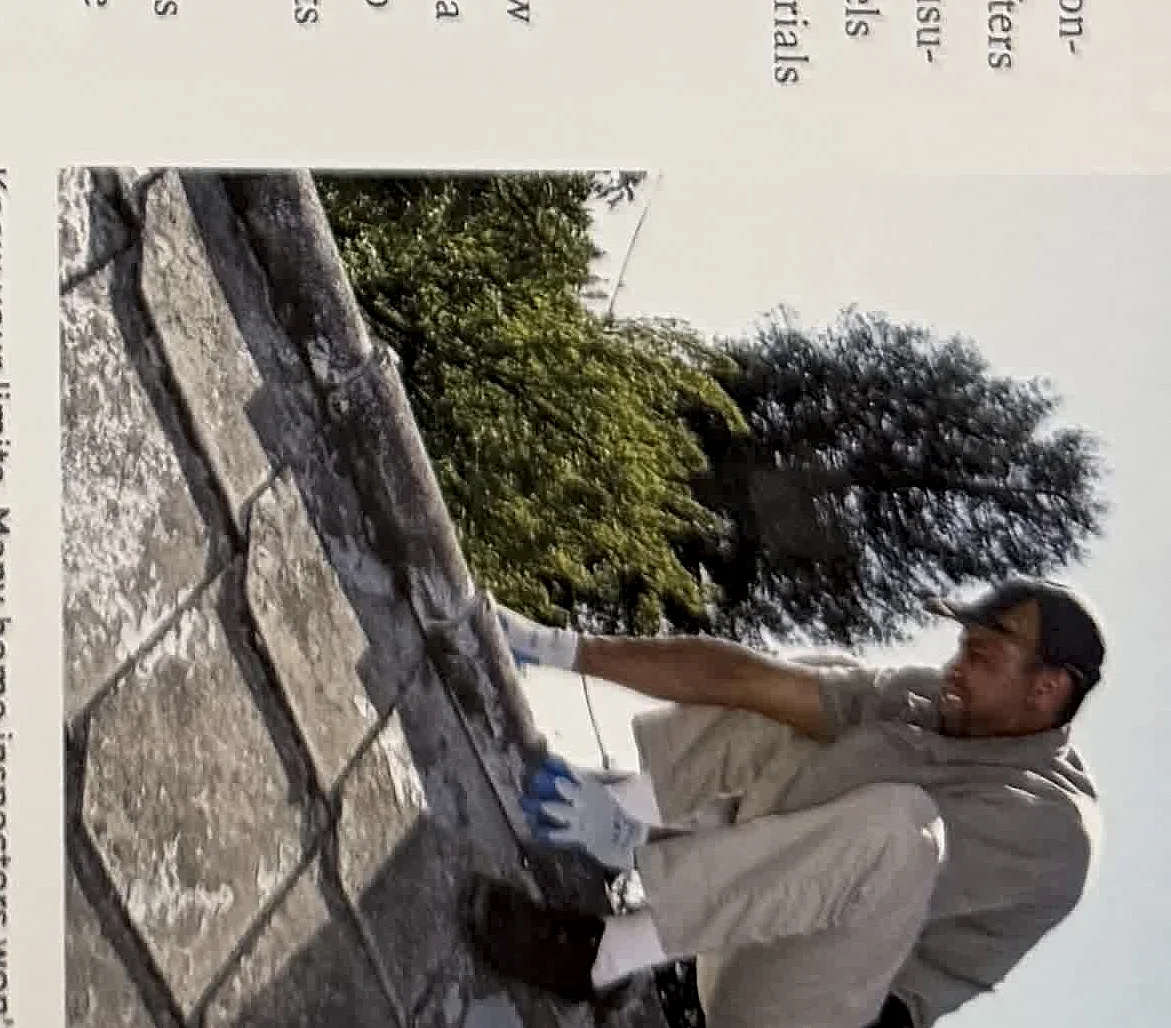
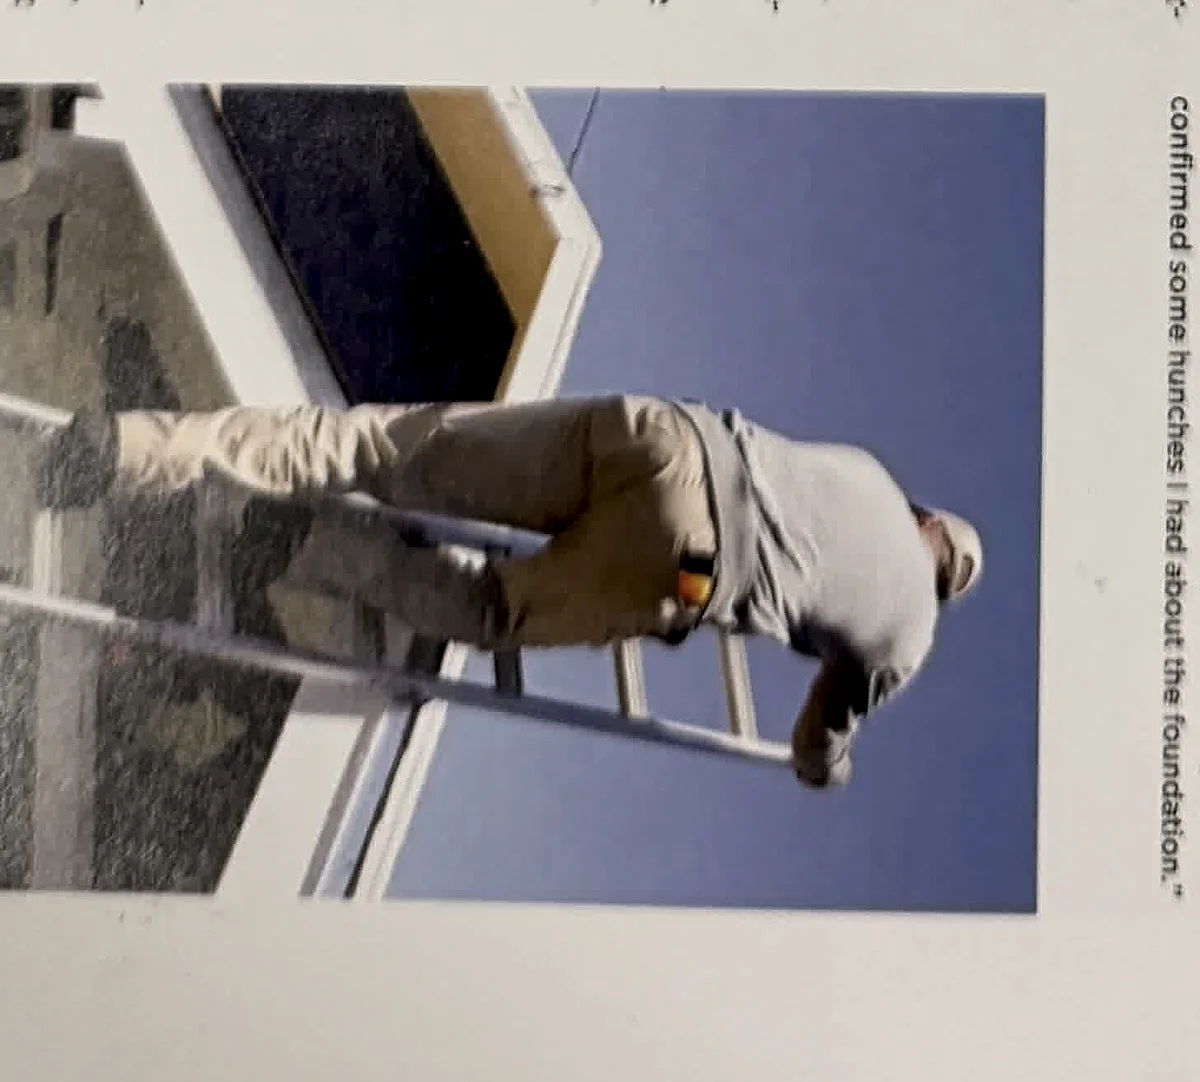
  • Inspect roof drainage, visible roof coverings, penetrations, and flashing from the safest available vantage point.
  • Move through exterior walls, openings, attached structures, and garages before entering interior rooms.
  • Inspect interior rooms from top to bottom: ceilings, walls, floors, windows, doors, stairs, and moisture clues.
  • Operate fixtures and normal controls where safe, then observe plumbing, electrical, HVAC, attic, crawlspace, and basement conditions.
  • Reconcile photos with notes before leaving so report comments match locations and evidence.

Report Principles

  • Use location-specific language: front-left bedroom ceiling, rear deck ledger, main electrical panel.
  • Separate limitation language from defect language so the client understands what was not inspected and what was actually deficient.
  • Avoid alarmist wording. Use direct, professional language tied to risk and recommended action.
  • Do not identify environmental materials by certainty unless laboratory testing or specialized evaluation confirms them.
  • When a condition may affect safety, habitability, or major cost, recommend evaluation before the inspection contingency or closing deadline where applicable.
01

Introduction

How to think like an inspector: observe, document, explain risk, and recommend the right next step.

Inspection Mindset

A good inspection is organized, visual, and defensible. Work from broad site conditions toward individual systems, separate facts from opinions, and write comments that explain implication and recommended action.

Checklist

  • Confirm client scope before the walkthrough.
  • Photograph conditions before touching or moving anything.
  • Use consistent direction labels: front, rear, left, and right from the street.

Report Language

  • The inspection was visual and limited to readily accessible components at the time of inspection.
  • Further evaluation by a qualified contractor is recommended where hidden conditions or specialized testing may be required.

Exam Tips

  • Inspection standards describe what must be observed, not a guarantee that every concealed defect will be found.

Brian's Field Notes

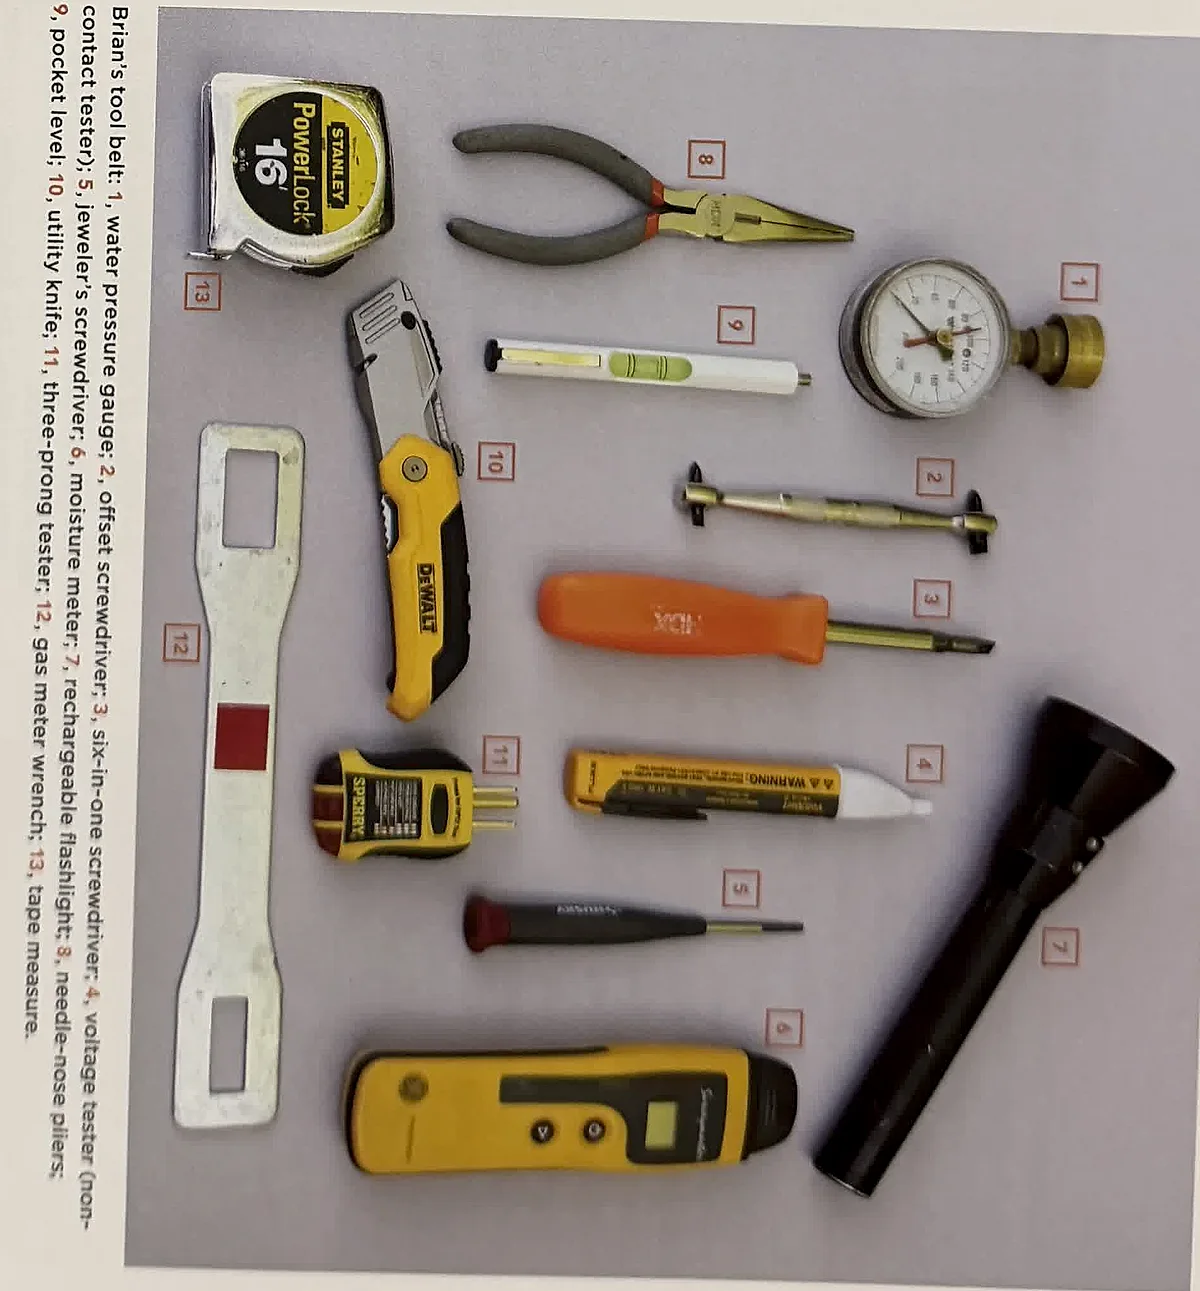
  • Brian's Field Note: Keep your photo sequence in the same order as your report sections. It saves time and reduces missed comments.
02

The Walk-Around

A disciplined exterior loop that establishes drainage, grade, access, safety, and major visual defects.

Drainage and Grading

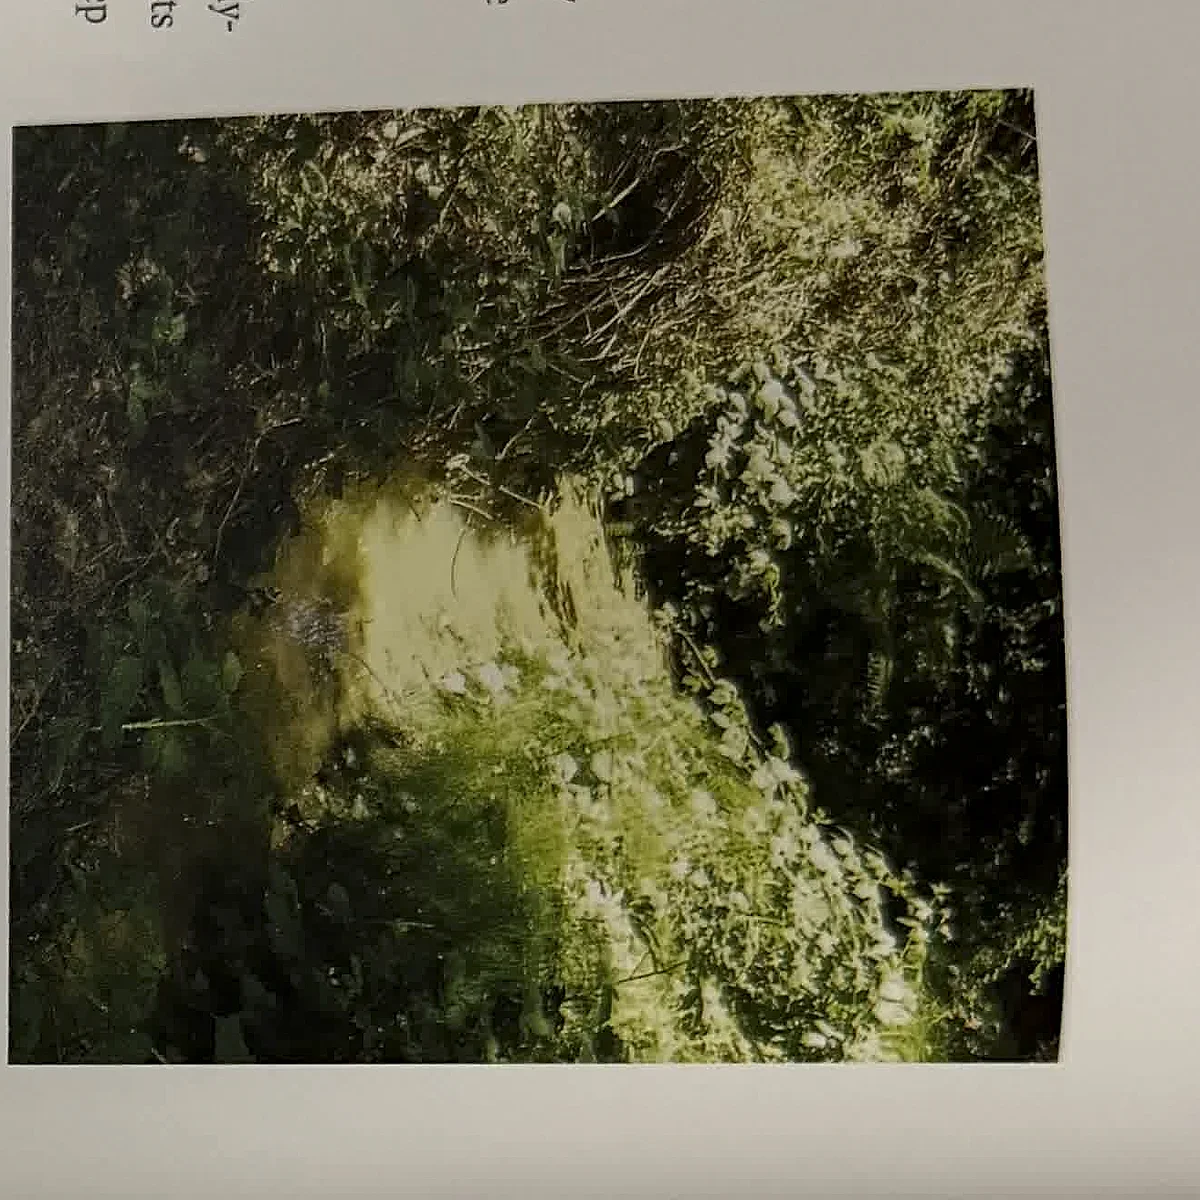
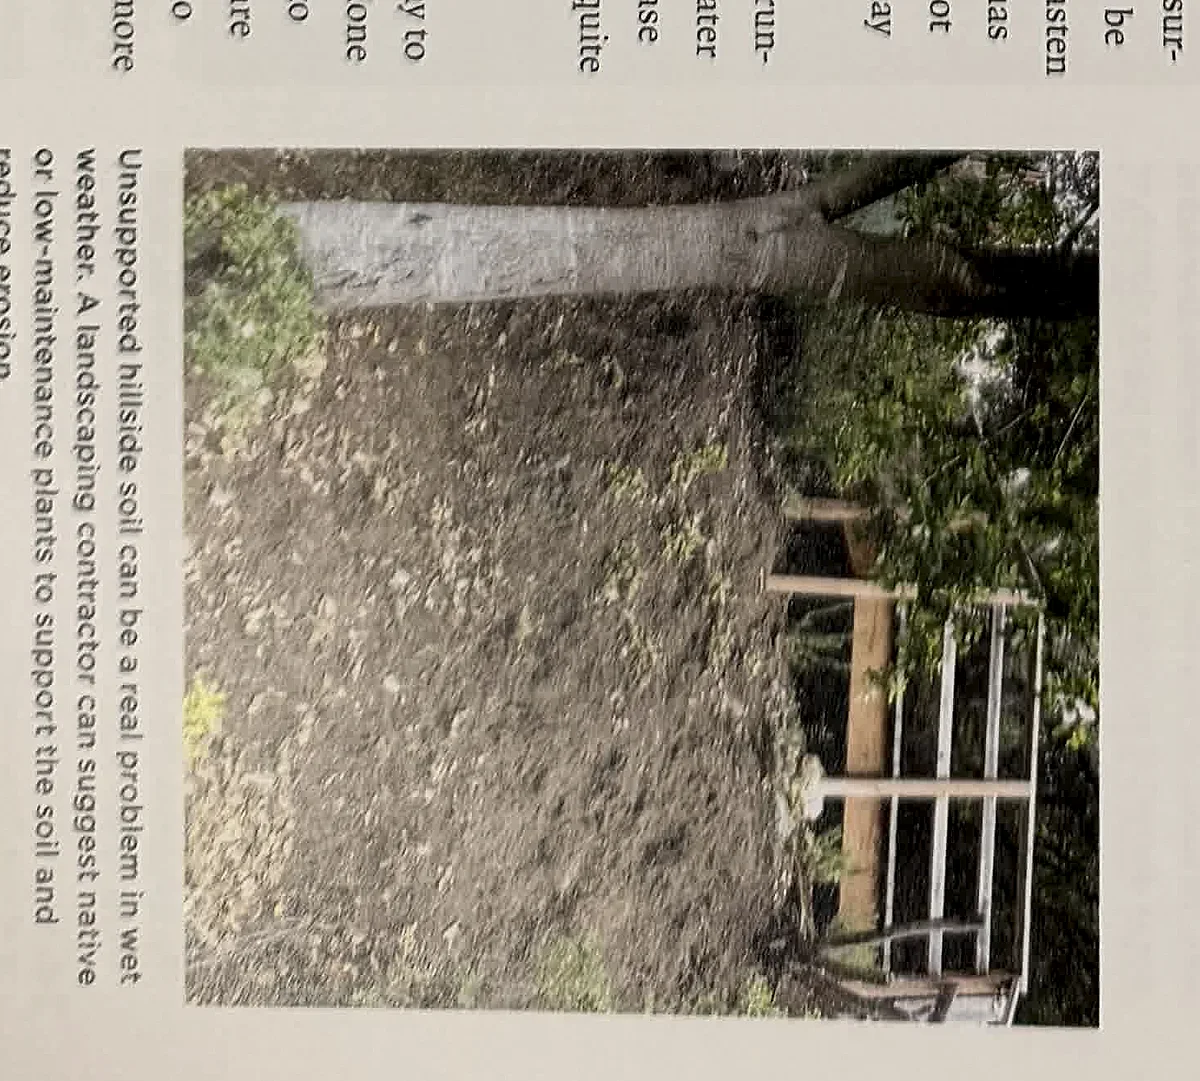
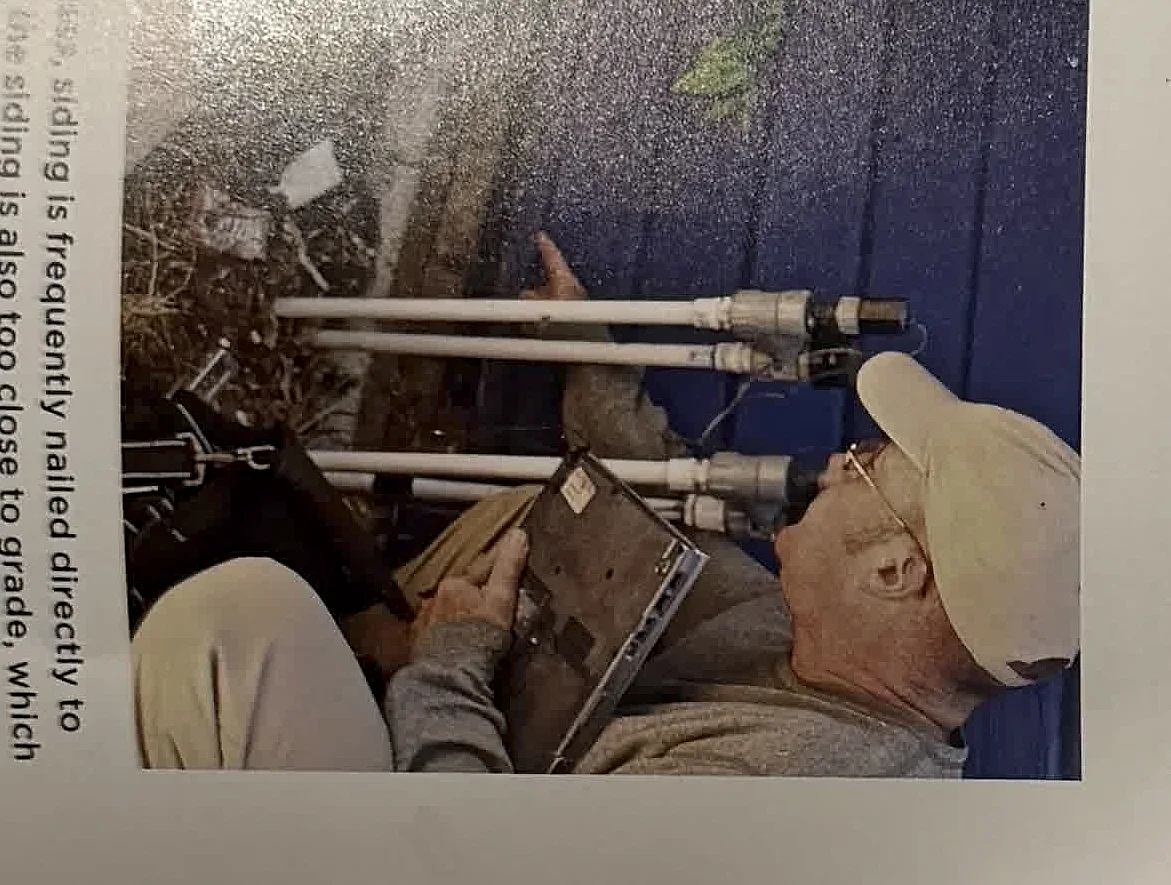
Site drainage should move water away from the structure. Watch for negative slope, settled backfill, blocked drains, high soil at siding, and evidence of ponding near foundations.

Checklist

  • Look for a visible slope away from foundation walls.
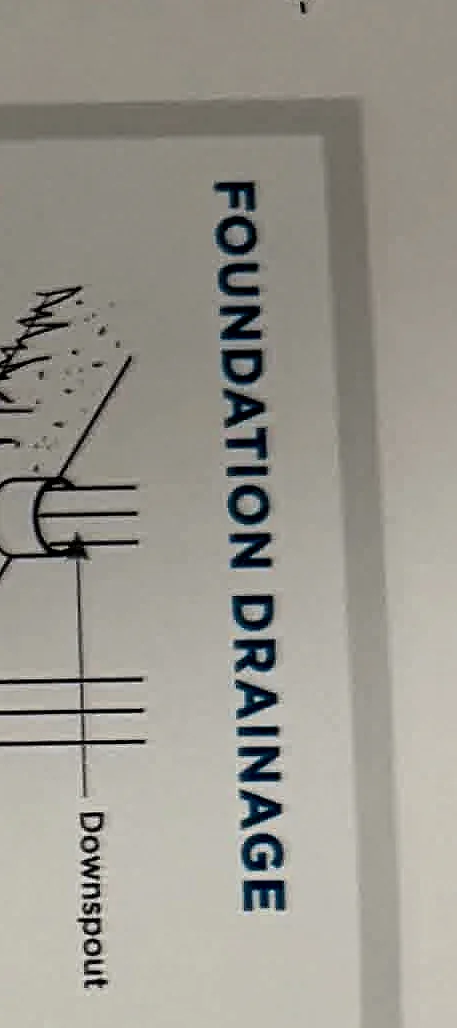
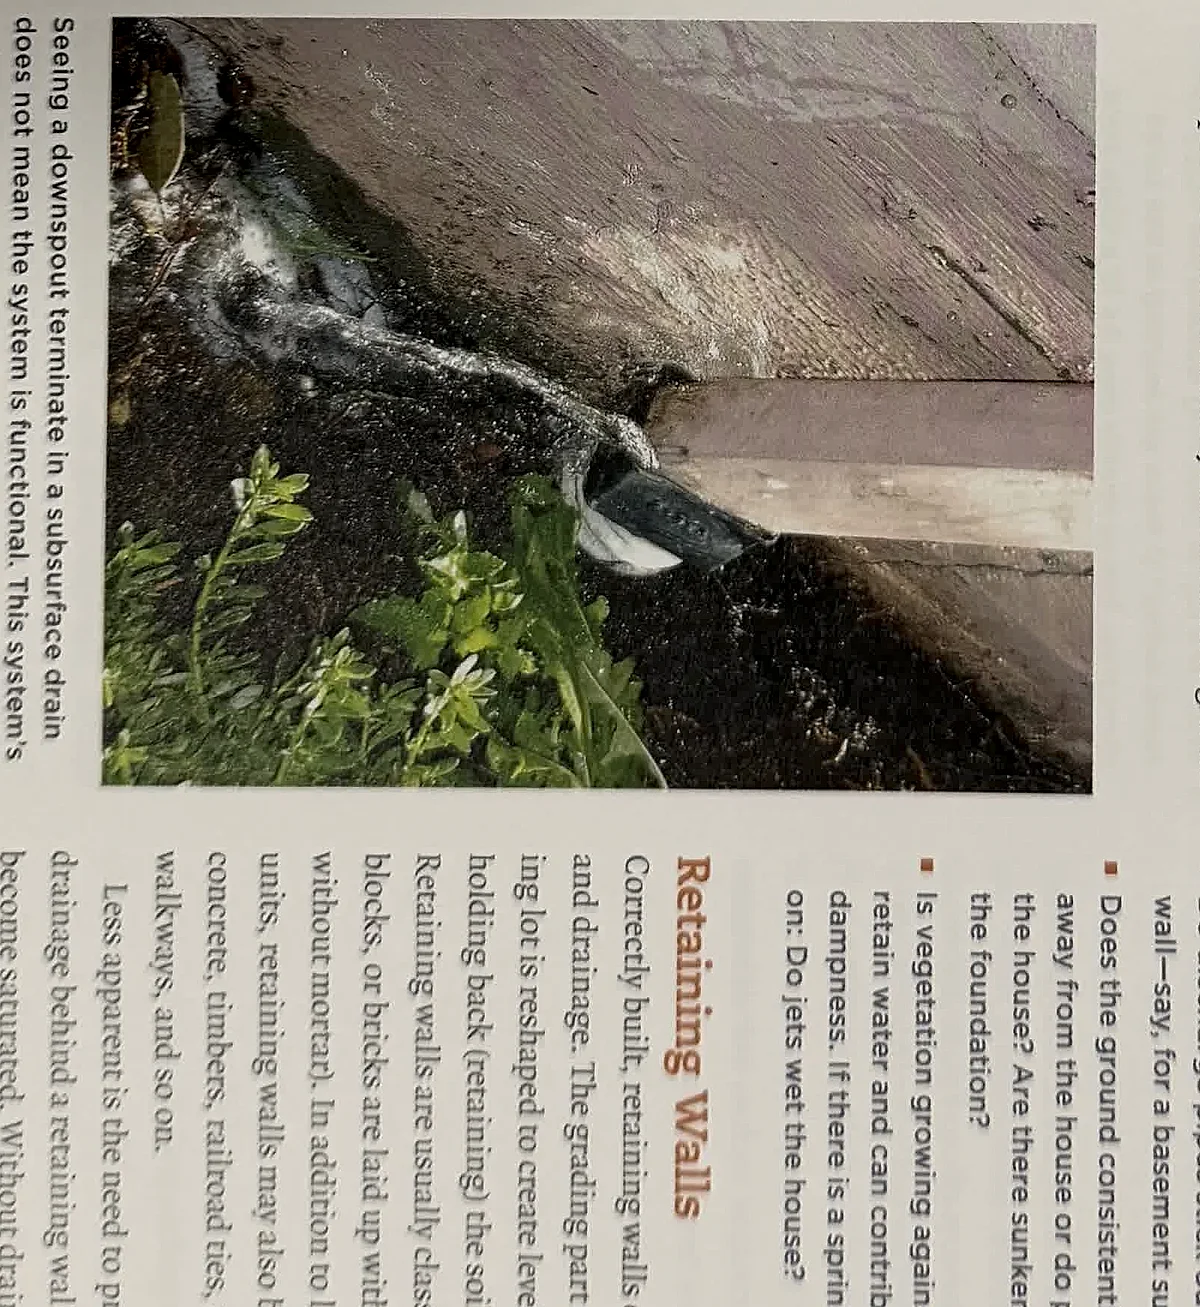
  • Check downspout discharge locations.
  • Note hardscape that traps water against the structure.

Report Language

  • Grading appears to slope toward the foundation in one or more areas. This can increase the risk of moisture intrusion and should be corrected to direct water away from the building.

Exam Tips

  • Water management is often tested as a cause-and-effect concept: poor grading can lead to foundation moisture, wood decay, and settlement indicators.

Brian's Field Notes

  • Brian's Field Note: Take one wide context photo before close-ups so the client can see exactly where the condition sits on the property.
03

Exteriors

Wall cladding, trim, decks, stairs, railings, penetrations, and exterior safety conditions.

Wall Coverings and Trim

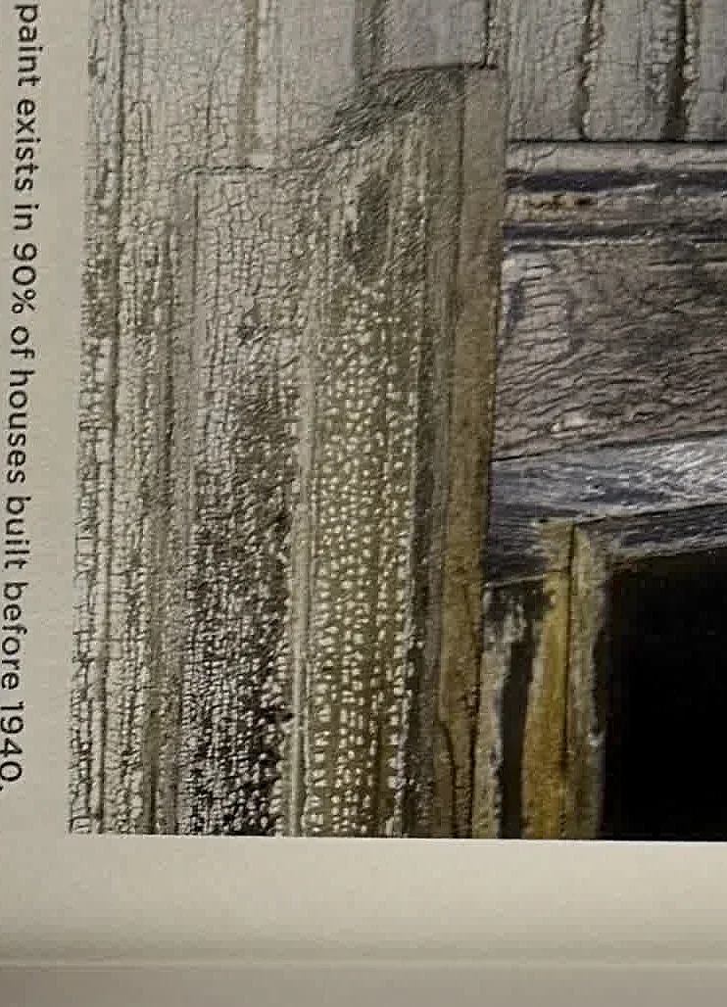
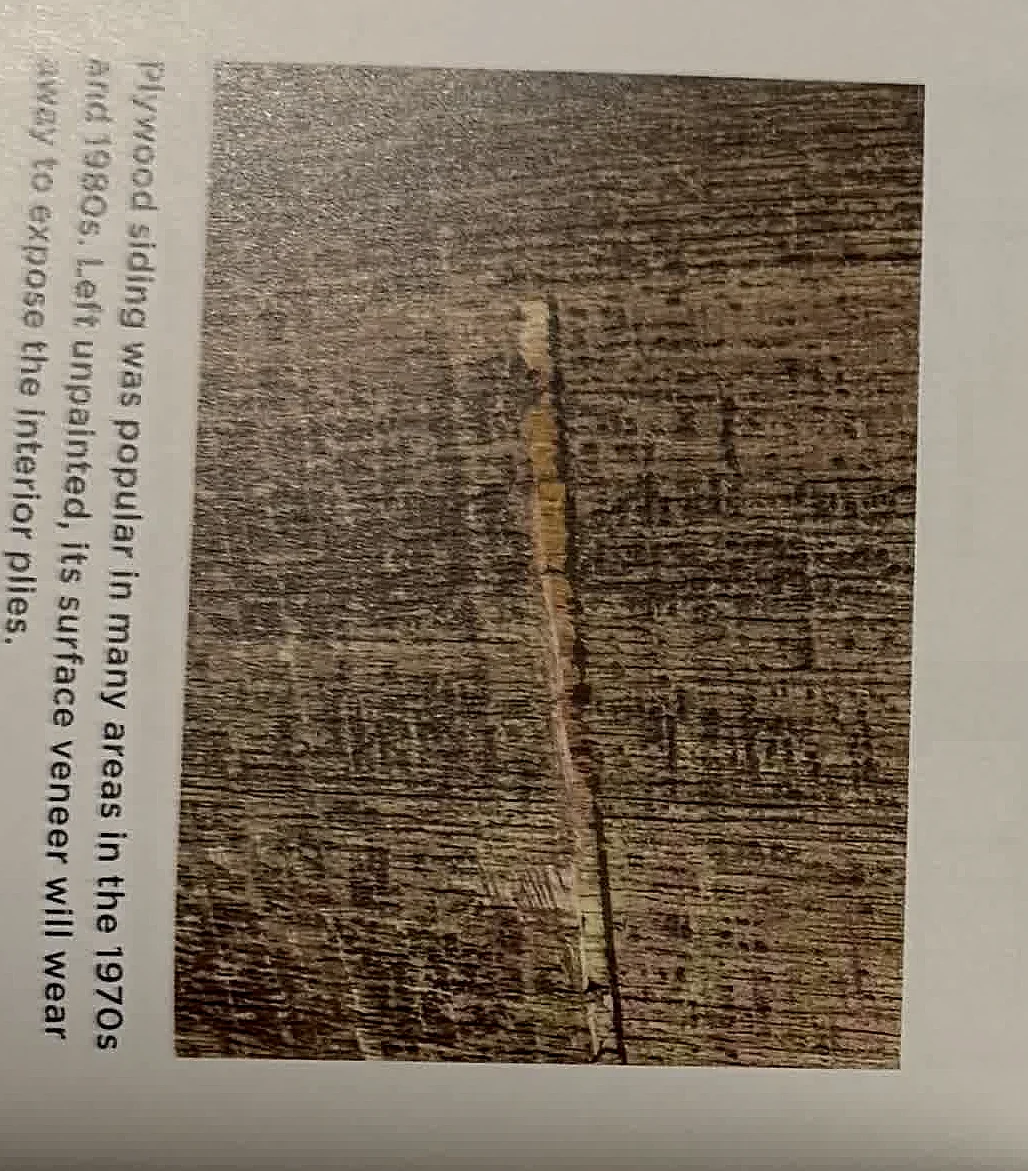
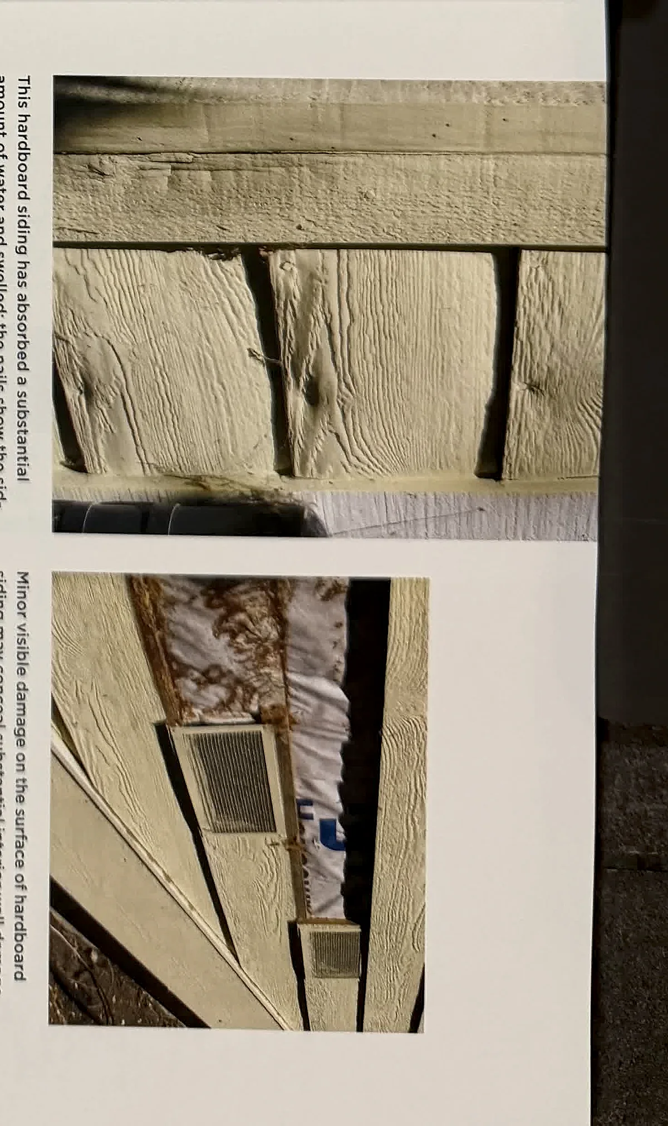
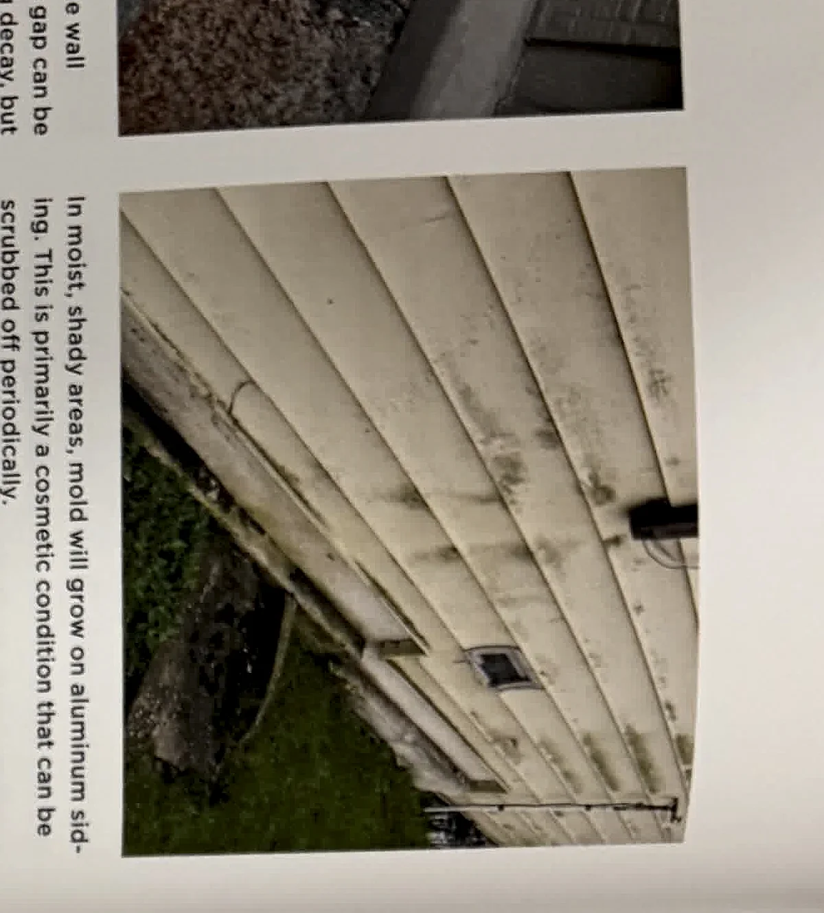
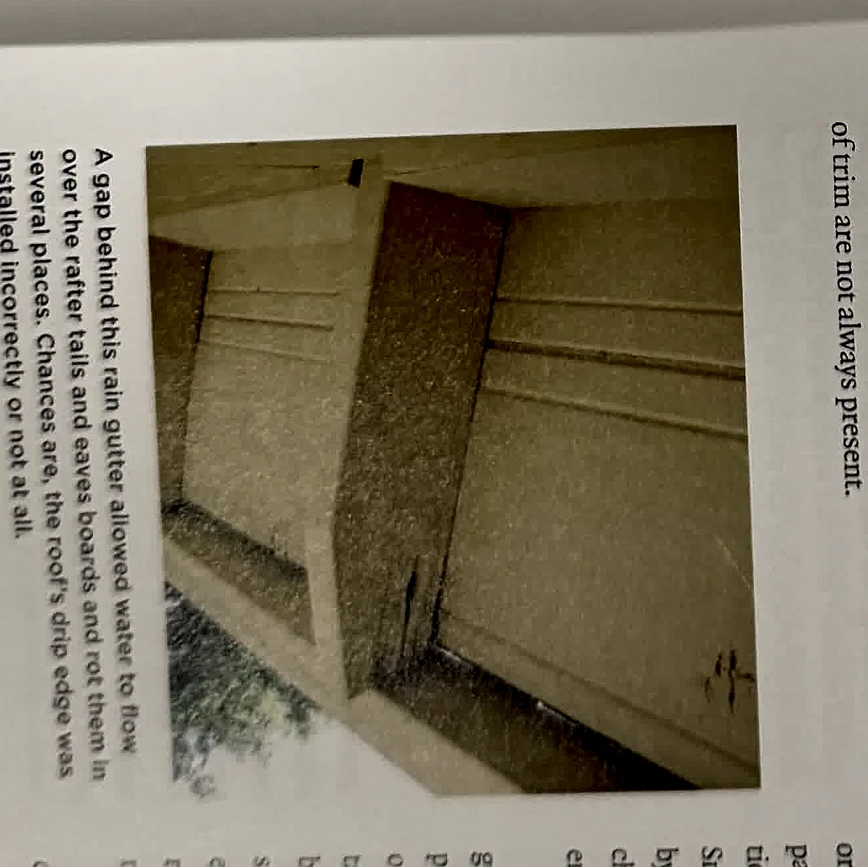
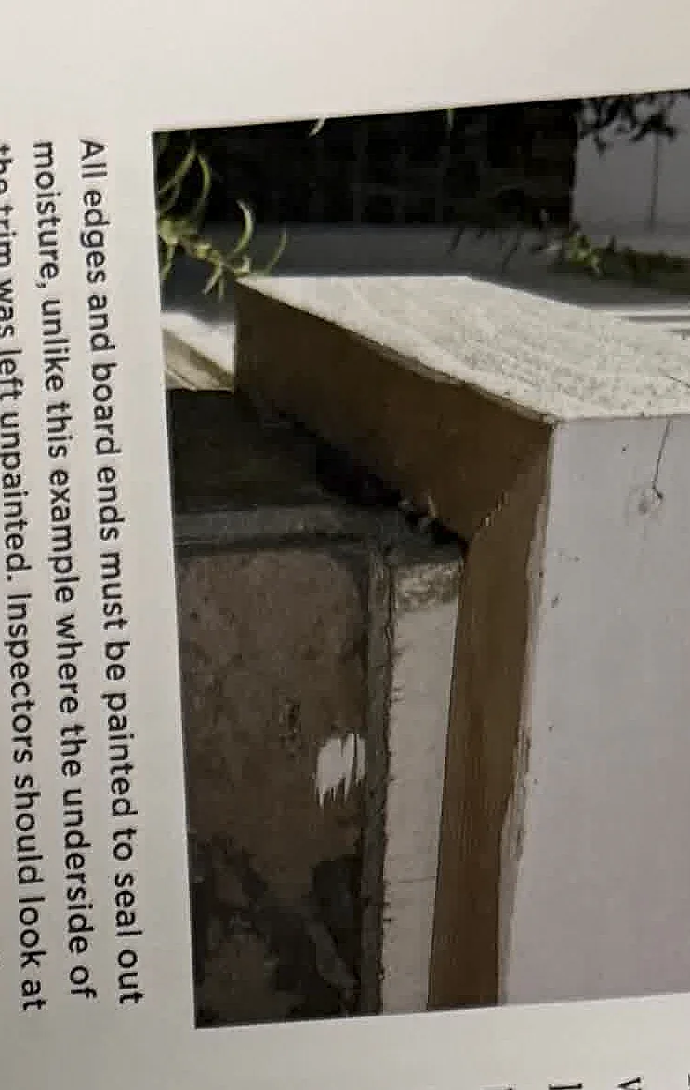
Exterior wall systems should shed water, resist decay, and remain properly clear of soil and roof surfaces. Inspect joints, flashing transitions, penetrations, paint failure, and material-specific distress.

Checklist

  • Check siding clearance at soil and roof lines.
  • Inspect trim ends and lower corners for decay.
  • Look for open penetrations around utilities.

Report Language

  • Exterior trim shows deterioration consistent with moisture exposure. Repair or replacement by a qualified contractor is recommended.

Exam Tips

  • Know the difference between cosmetic weathering and conditions that can allow water entry.

Brian's Field Notes

  • Brian's Field Note: When you see one failed caulk joint, scan nearby similar joints. Patterns matter.
04

Roofs

Roof coverings, drainage, penetrations, flashing, slope, and visible installation concerns.

Roof Coverings and Flashing

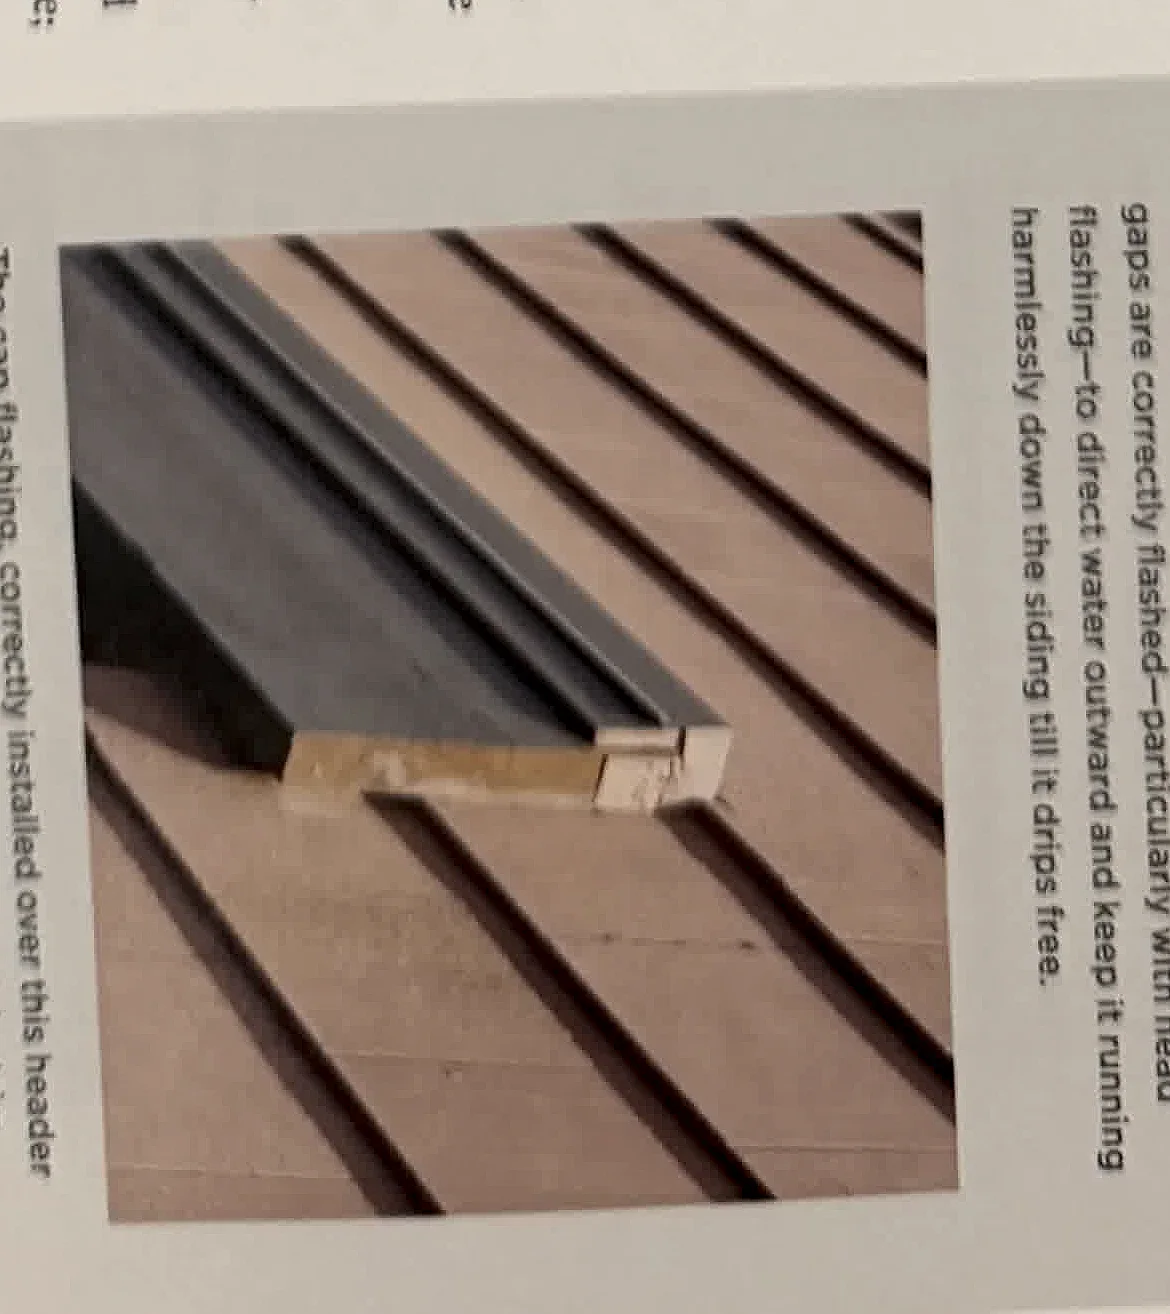
Roof inspections focus on water-shedding performance. Document damaged coverings, improper flashing, missing kickout flashing, exposed fasteners, debris, ponding, and aging indicators.

Checklist

  • Identify roof-covering type and approximate condition.
  • Inspect valleys, sidewalls, chimneys, and pipe penetrations.
  • Check gutters and discharge for blockage or overflow clues.

Report Language

  • Roof covering damage was observed. Repair by a qualified roofing contractor is recommended to reduce the risk of leakage.

Exam Tips

  • Flashing defects are often more important than the roof surface itself because transitions are common leak points.

Brian's Field Notes

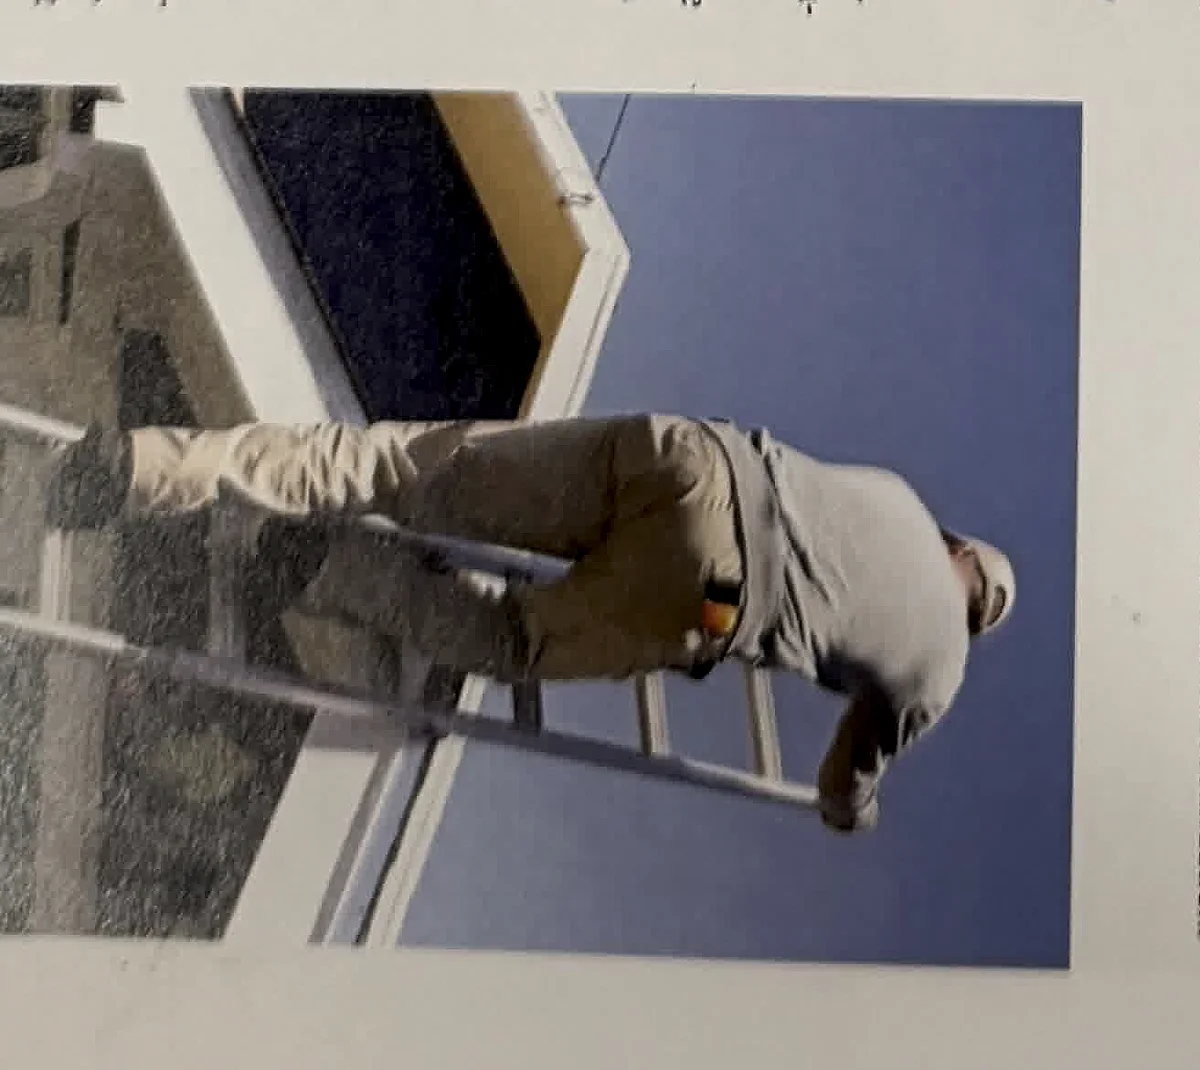
  • Brian's Field Note: If you cannot safely walk a roof, say how it was inspected: ground, ladder edge, window, drone, or binoculars.
05

Attics

Structure, ventilation, insulation, moisture evidence, exhaust terminations, and access limitations.

Moisture and Ventilation

Attics reveal roof leaks, condensation, blocked ventilation, poor insulation, and unsafe exhaust routing. Look for staining, microbial-like growth, compressed insulation, and bath fans ending in the attic.

Checklist

  • Confirm bathroom and dryer exhausts terminate outdoors.
  • Look for daylight at roof penetrations and eaves.
  • Measure or estimate insulation depth where visible.

Report Language

  • Ventilation or exhaust conditions in the attic may contribute to elevated moisture. Correction by a qualified contractor is recommended.

Exam Tips

  • Ventilation questions often connect intake, exhaust, insulation placement, and condensation.

Brian's Field Notes

  • Brian's Field Note: Do not overstate growth. Describe what you see and recommend evaluation when needed.
06

Foundations, Basements, and Crawl Spaces

Foundation movement, moisture intrusion, crawlspace safety, structure, ventilation, and access limits.

Movement and Moisture

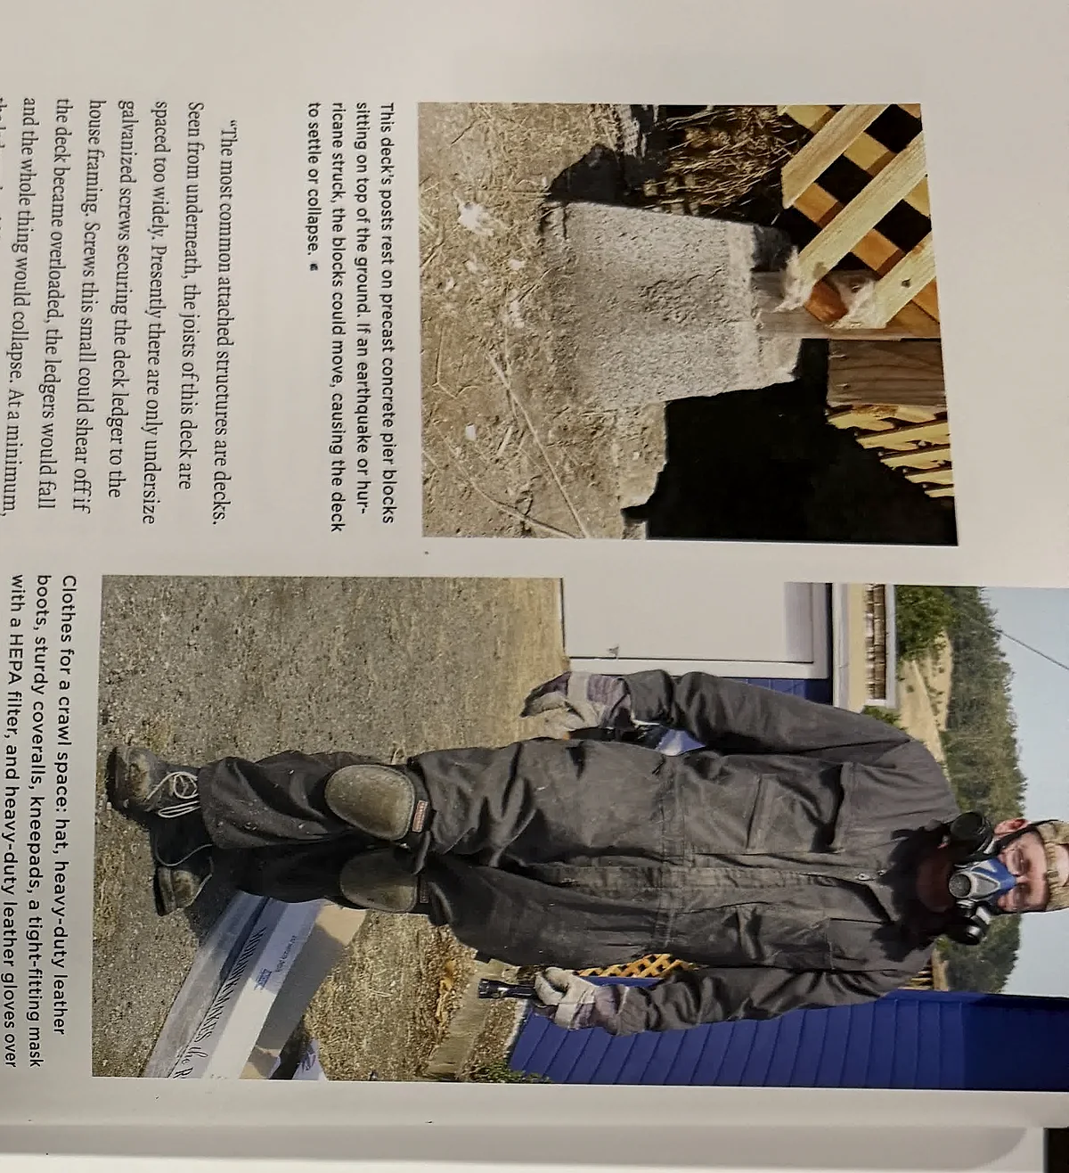
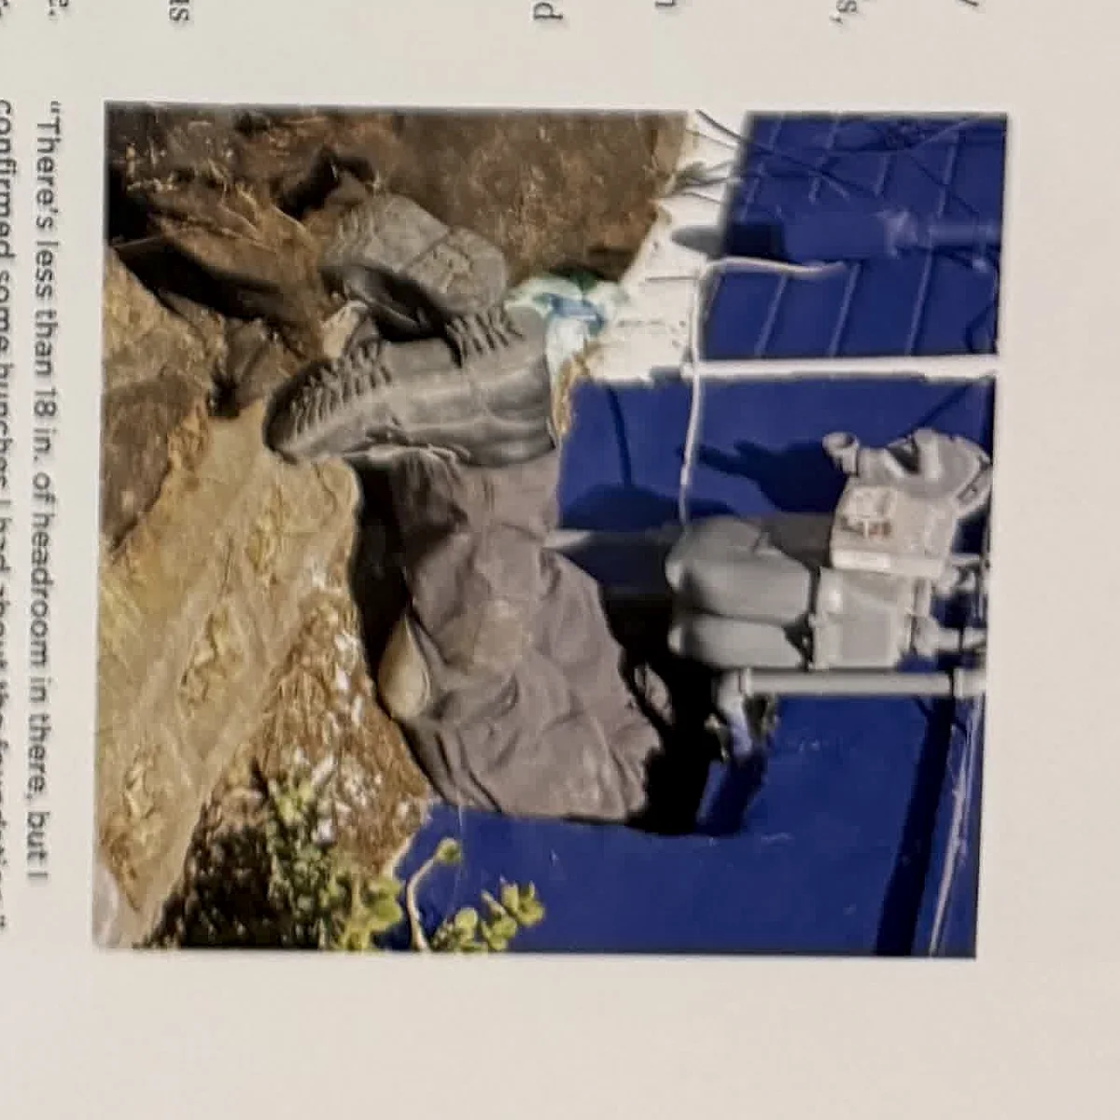
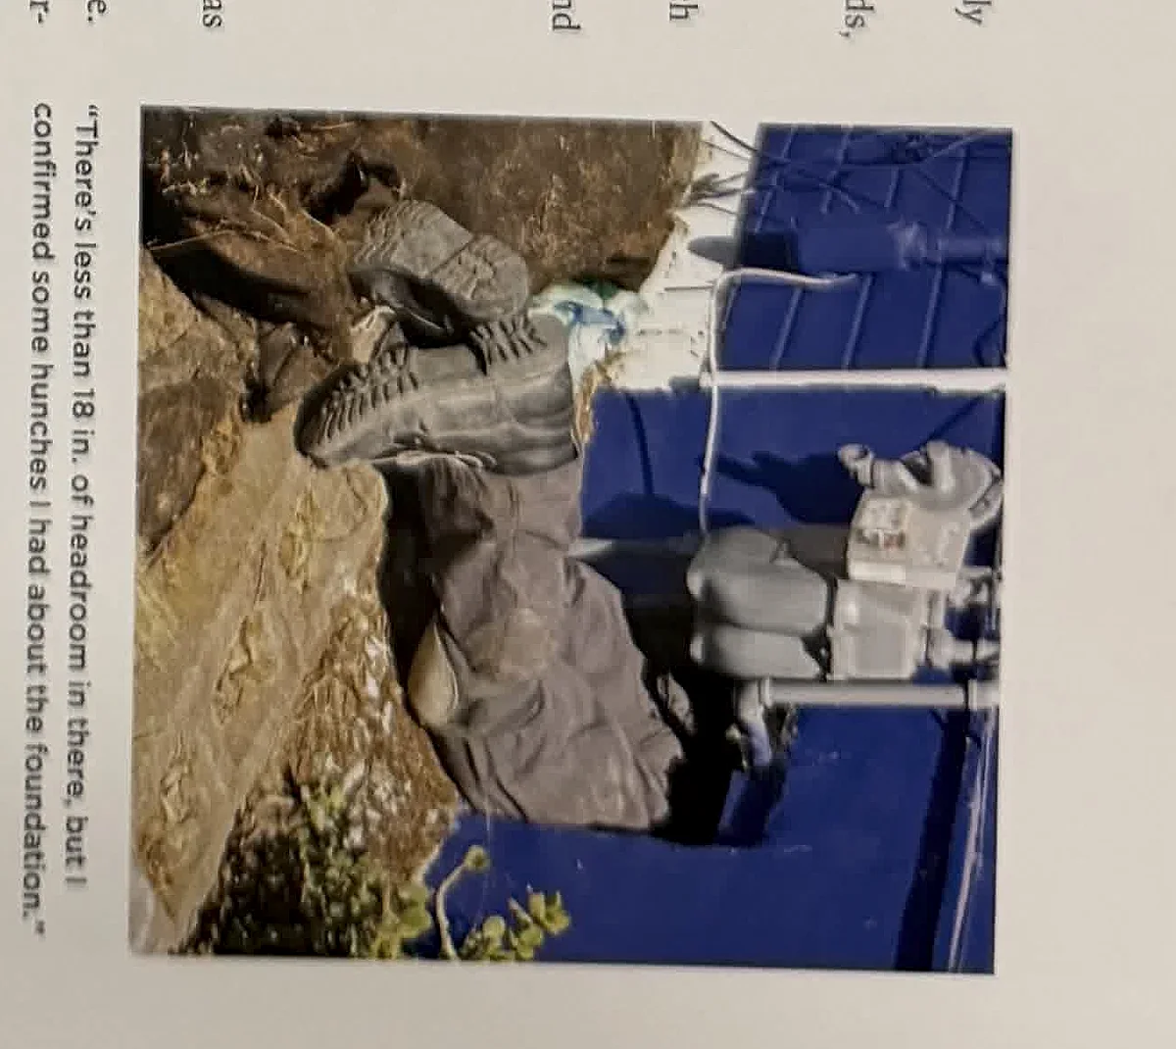
Inspect foundations for cracking, displacement, bowing, settlement indicators, efflorescence, staining, and water entry. In crawlspaces, prioritize safety, structure, moisture, and pest evidence.

Checklist

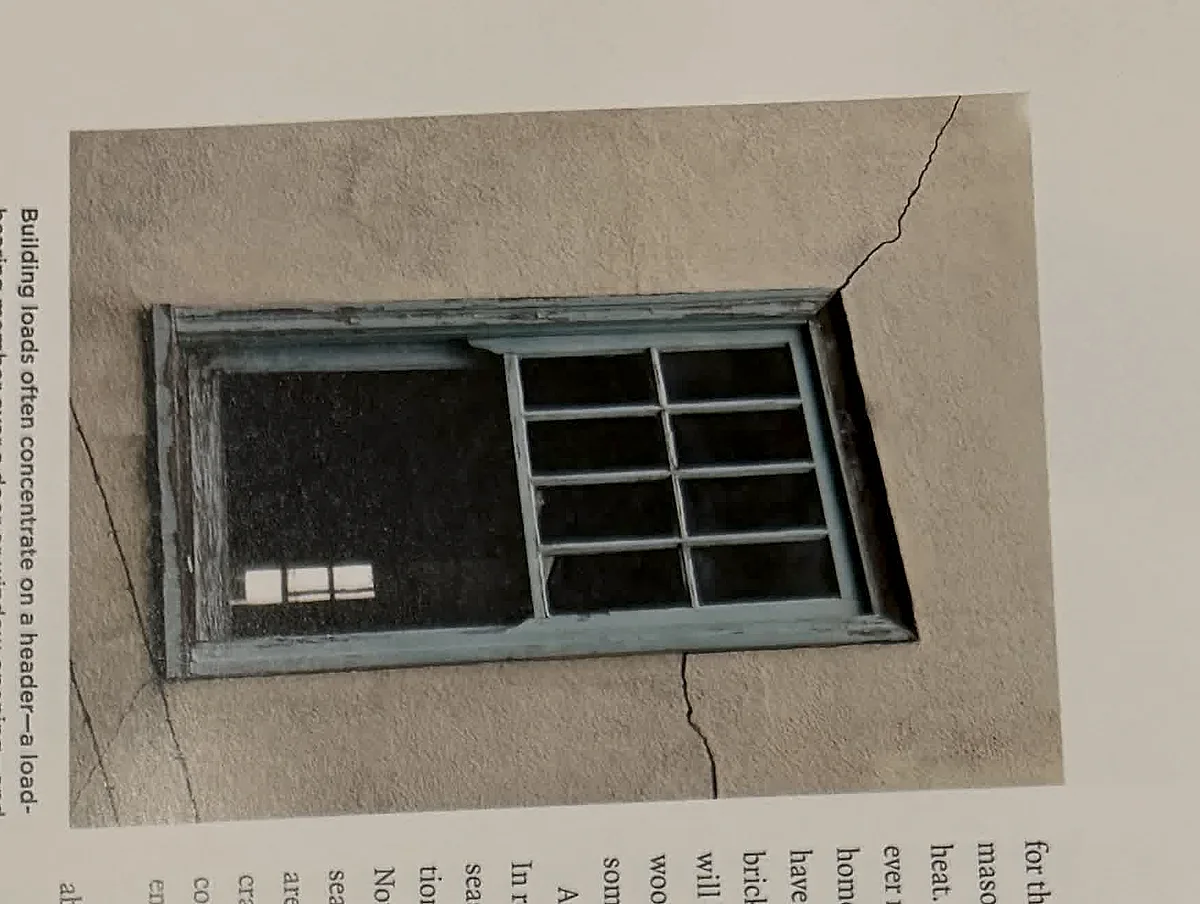
  • Document crack width, direction, and displacement.
  • Check for moisture stains and efflorescence.
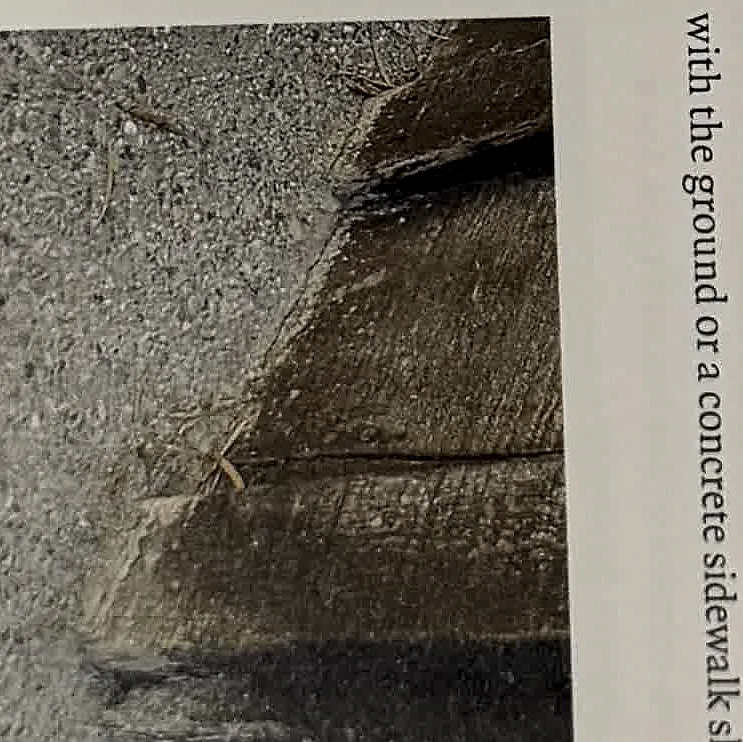
  • Look for wood-to-soil contact and inadequate clearance.

Report Language

  • Foundation cracking/displacement was observed. Evaluation by a qualified foundation specialist or structural engineer is recommended.

Exam Tips

  • Horizontal cracks and displacement usually carry higher concern than minor shrinkage cracks.

Brian's Field Notes

  • Brian's Field Note: Photograph a ruler or reference object next to notable cracks when practical.
07

Electrical Systems

Service equipment, panels, grounding, bonding, branch circuits, receptacles, and safety devices.

Panel Safety

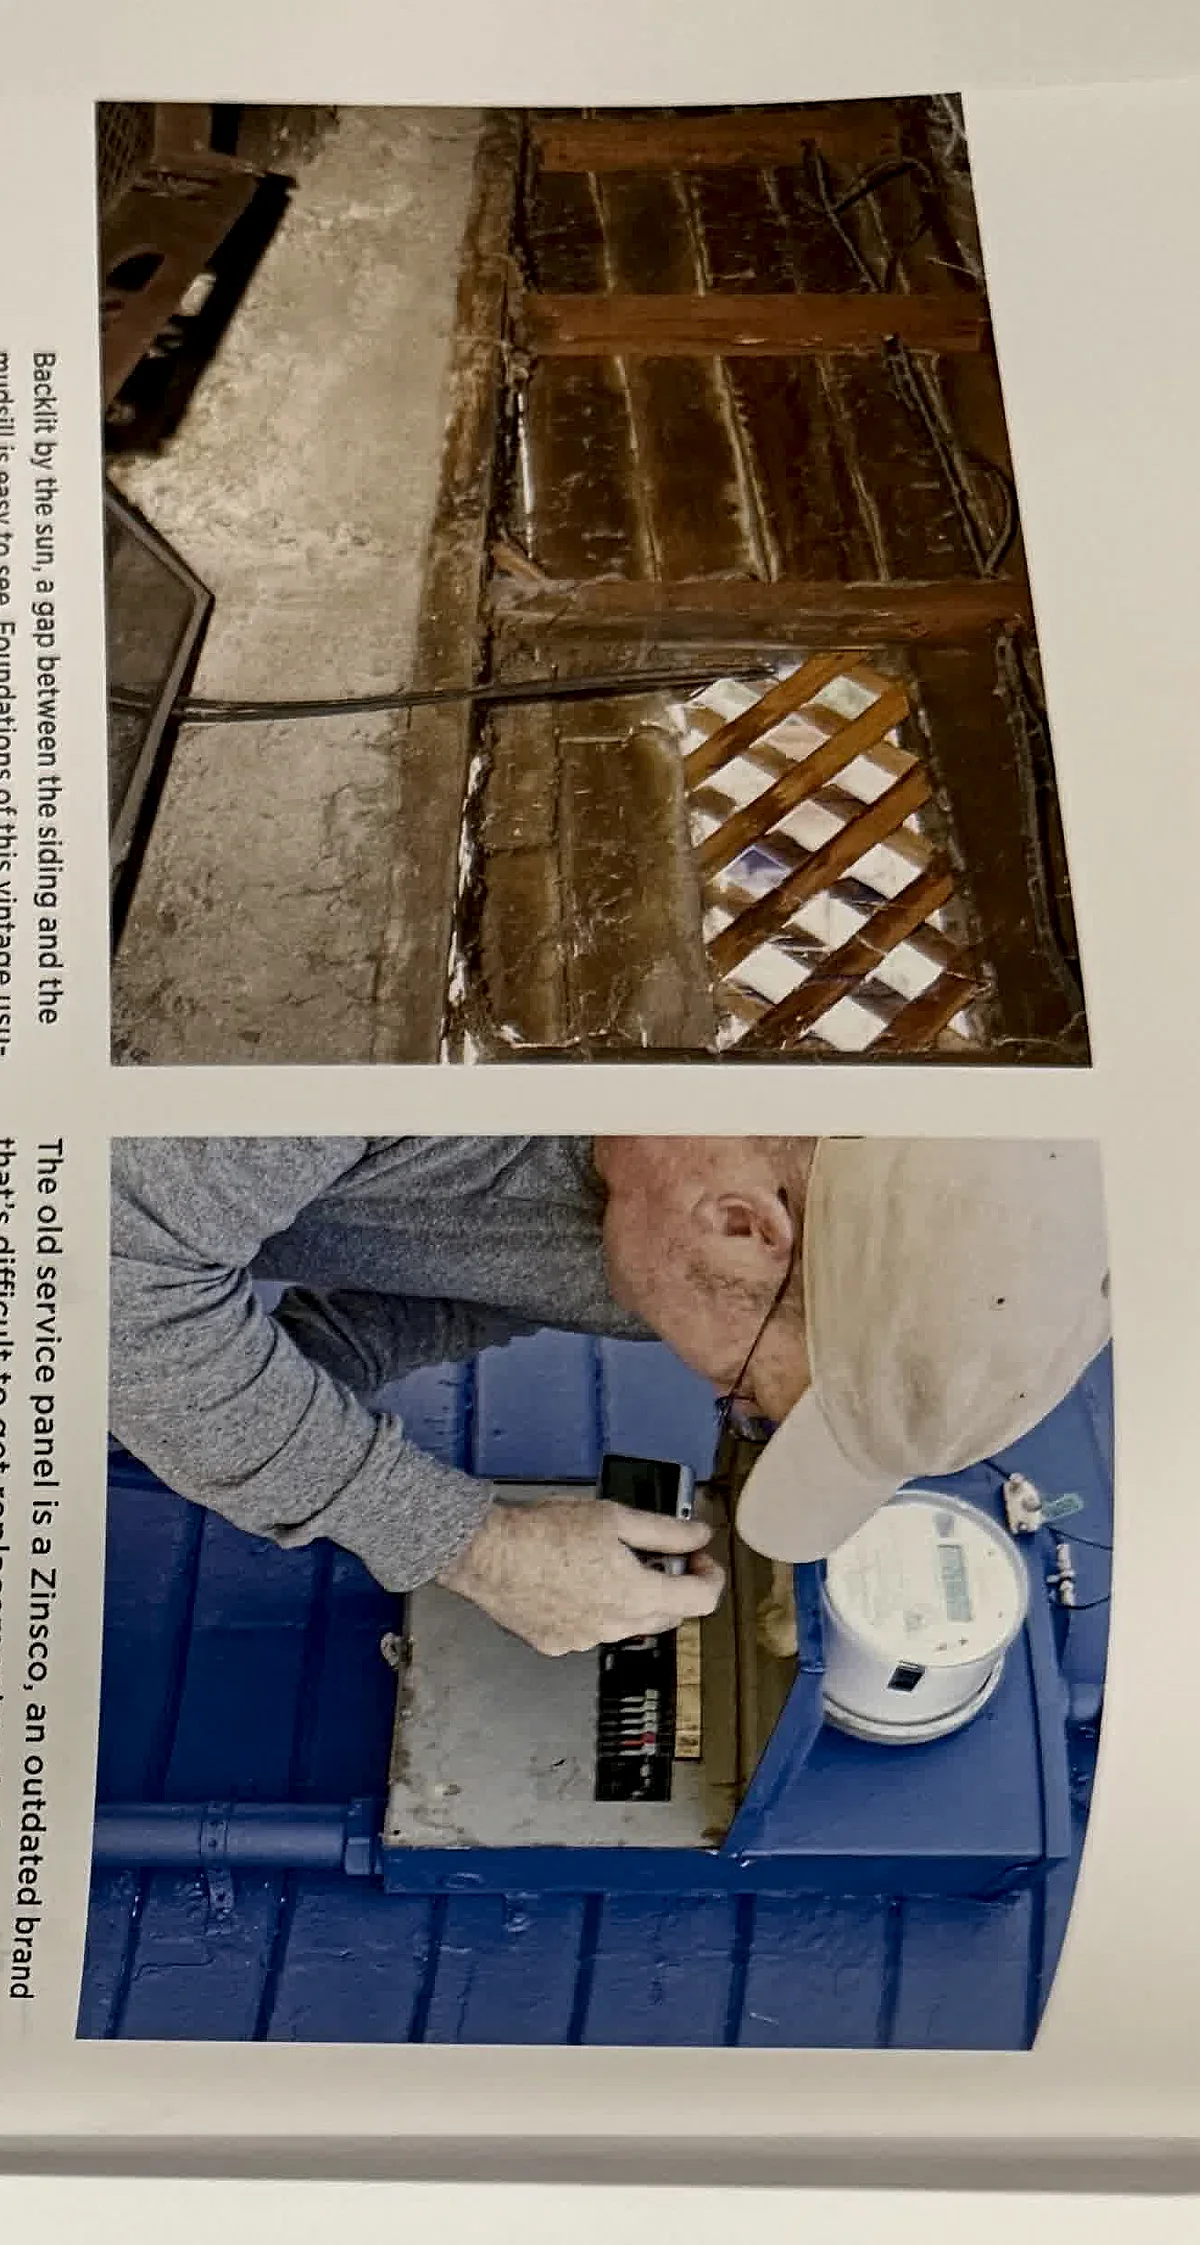
Electrical inspection is visual and safety-focused. Identify service size where visible, panel condition, missing covers, double taps, incompatible breakers, open knockouts, overheated conductors, GFCI/AFCI protection, and bonding concerns.

Checklist

  • Do not remove unsafe or blocked panel covers.
  • Check for missing dead fronts or open knockouts.
  • Test accessible GFCI devices where practical.

Report Language

  • Unsafe or improper electrical conditions were observed in the panel. Evaluation and repair by a licensed electrician is recommended.

Exam Tips

  • Safety devices have locations and eras. Know where GFCI protection is commonly expected.

Brian's Field Notes

  • Brian's Field Note: Never reach into a panel. Your report is not worth an injury.
08

Plumbing

Supply, drain, waste, vent, fixtures, water heaters, fuel piping, shutoffs, and visible leaks.

Water Heaters and Drainage

Inspect water heaters for installation, venting, TPR valve discharge, corrosion, leaks, seismic restraint where applicable, and age indicators. At fixtures, run water long enough to observe drainage and leaks.

Checklist

  • Locate the main water shutoff if visible.
  • Check TPR discharge pipe termination.
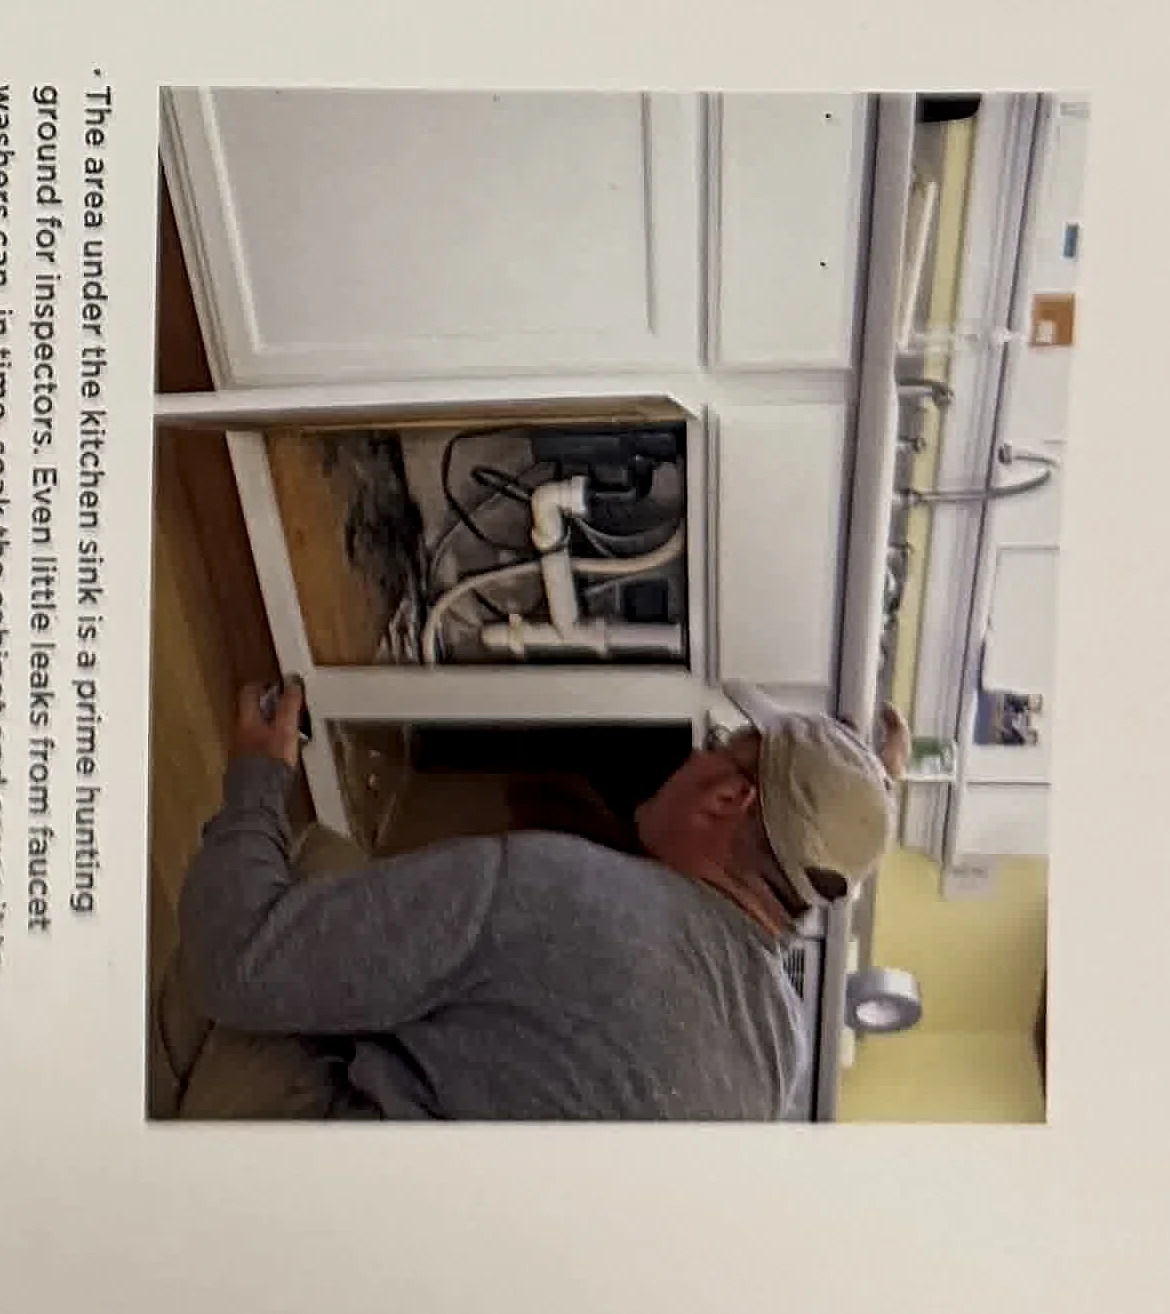
  • Look below sinks after operating fixtures.

Report Language

  • The water heater temperature-pressure relief discharge pipe is missing, improper, or not safely terminated. Correction by a qualified plumber is recommended.

Exam Tips

  • TPR valves protect against excessive temperature and pressure; the discharge pipe must route safely.

Brian's Field Notes

  • Brian's Field Note: Run adjacent fixtures together when possible. Weak flow or slow drainage may only show under demand.
09

Heating and Cooling Systems

Heating equipment, cooling equipment, distribution, combustion air, condensate, filters, and safety controls.

Operation and Safety

Operate HVAC systems using normal controls when conditions allow. Document age, visible condition, air filter condition, condensate management, venting, clearance, and evidence of previous malfunction.

Checklist

  • Avoid operating cooling equipment in unsafe low-temperature conditions.
  • Check filter access and condition.
  • Inspect condensate drain routing where visible.

Report Language

  • Heating or cooling equipment showed visible defects or performance concerns. Evaluation by a qualified HVAC contractor is recommended.

Exam Tips

  • Know when not to operate equipment. Inspection standards allow limitations for safety and weather conditions.

Brian's Field Notes

  • Brian's Field Note: Record thermostat mode and outdoor temperature when you limit cooling operation.
10

Chimneys and Fireplaces

Firebox, hearth, damper, visible flue, chimney exterior, clearances, and safety limitations.

Fireplace Conditions

Inspect readily visible fireplace and chimney components for cracking, gaps, missing caps, deteriorated mortar, creosote buildup, inadequate hearth extension, and unsafe modifications.

Checklist

  • Look for cracks in firebrick and mortar.
  • Check damper operation if accessible.
  • Inspect chimney exterior from safe vantage points.

Report Language

  • Fireplace or chimney defects were observed. A level-two chimney evaluation by a qualified chimney professional is recommended before use.

Exam Tips

  • A home inspection is not a full internal chimney scan; recommend specialized evaluation when visible concerns exist.

Brian's Field Notes

  • Brian's Field Note: Ask whether fireplaces are used, but base the report on visible conditions.
11

Interiors

Walls, ceilings, floors, stairs, railings, moisture stains, settlement clues, and safety concerns.

Interior Surfaces

Interior defects often point back to exterior water management, roof leakage, plumbing leaks, or structural movement. Document stains, cracks, uneven floors, loose railings, and unsafe stairs.

Checklist

  • Scan ceilings below bathrooms and roof penetrations.
  • Check stair handrails and guardrails.
  • Note cracks that align across multiple surfaces.

Report Language

  • Interior staining was observed. The source could not be confirmed during the visual inspection; further evaluation and repair are recommended.

Exam Tips

  • A stain is evidence of moisture history, not proof of an active leak unless verified.

Brian's Field Notes

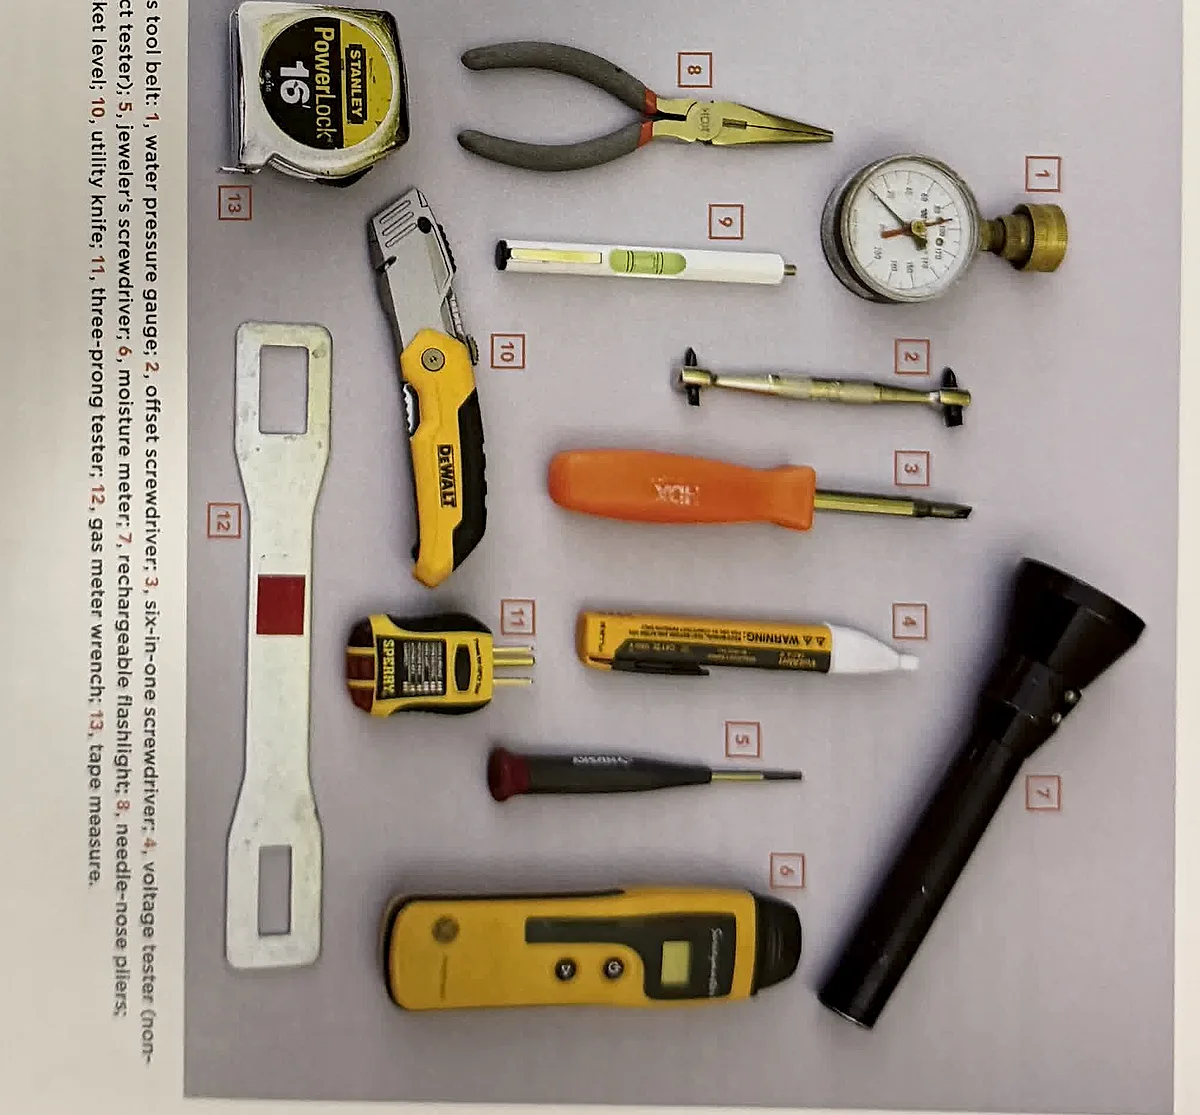
  • Brian's Field Note: Use a moisture meter as a screening tool, not as a final diagnosis.
12

Doors and Windows

Operation, safety glazing, egress, seals, flashing clues, hardware, and water entry indicators.

Operation and Water Entry

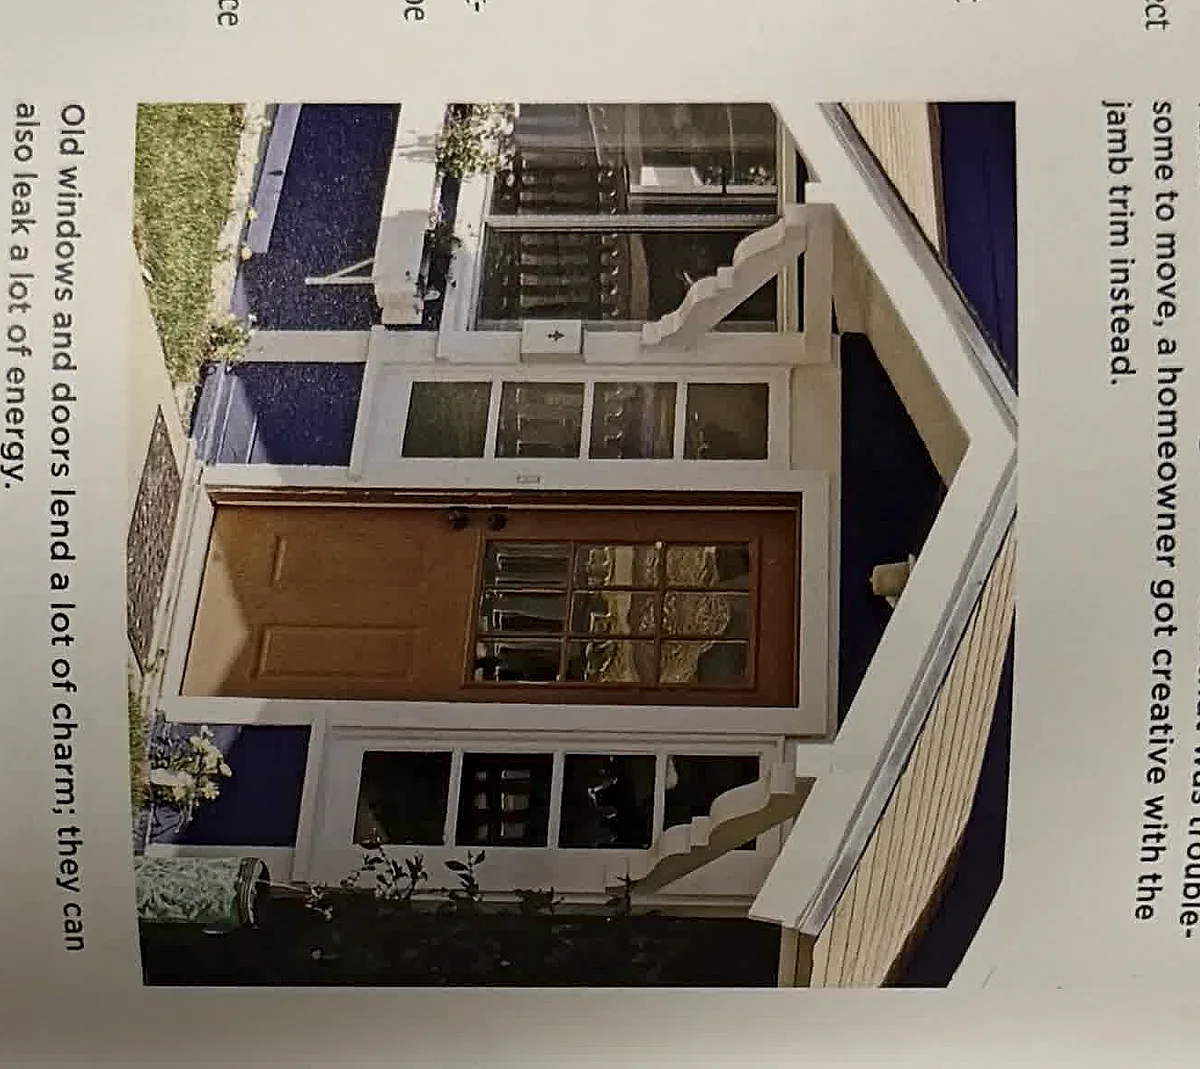
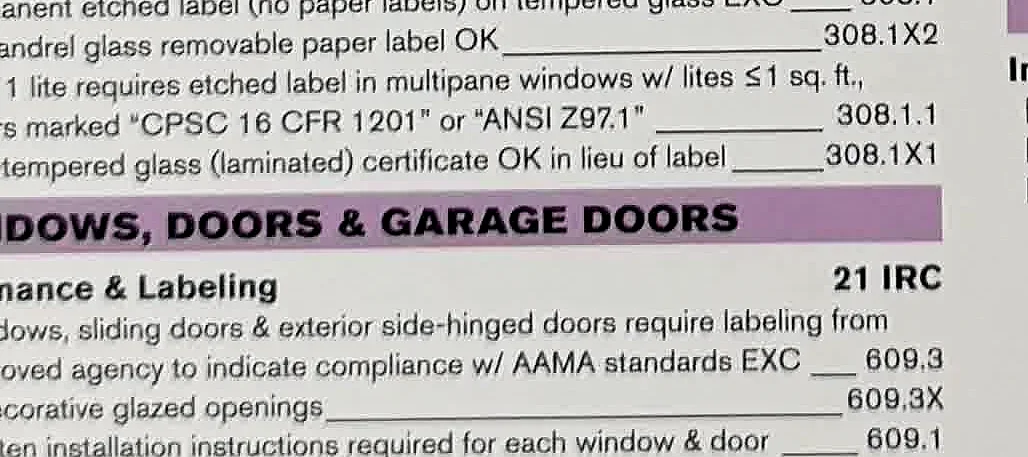
Operate a representative number of doors and windows. Look for failed seals, damaged frames, missing locks, safety glazing concerns, egress limitations, and stains below openings.

Checklist

  • Check representative operation.
  • Look for fogged insulated glass.
  • Confirm sleeping-room egress conditions where required by scope.

Report Language

  • One or more windows showed failed seals or impaired operation. Repair or replacement by a qualified contractor is recommended.

Exam Tips

  • Egress questions usually focus on sleeping rooms and emergency escape/rescue openings.

Brian's Field Notes

  • Brian's Field Note: Photograph the window and the room context for egress-related comments.
13

Kitchens, Bathrooms, and Laundry

Fixtures, cabinets, ventilation, appliances, water damage, safety devices, and laundry exhaust.

Wet-Room Checks

Kitchens, bathrooms, and laundry areas combine water, electricity, ventilation, and finish materials. Run fixtures, inspect below cabinets, test GFCI where accessible, and verify dryer exhaust routing.
Checklist

  • Run sinks long enough to inspect drain piping.
  • Check toilet stability and visible leaks.
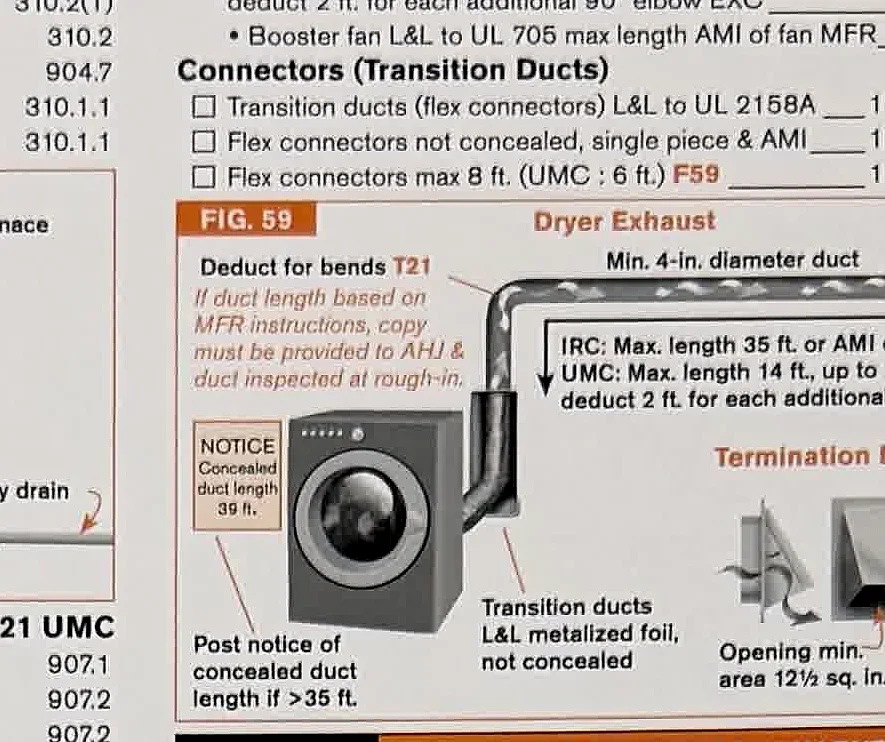
  • Inspect dryer vent material and termination where visible.

Report Language

  • Moisture damage or leakage was observed at a wet-area fixture. Repair by a qualified contractor is recommended.

Exam Tips

  • Dryer vents should terminate outdoors and use appropriate smooth metal ducting where required.

Brian's Field Notes

  • Brian's Field Note: Open vanity doors before and after running water. Fresh drips are easier to spot.
14

Attached Structures

Garages, decks, balconies, porches, carports, railings, ledger connections, and fire separation.

Decks and Garages

Attached structures create frequent safety and moisture concerns. Inspect guardrails, handrails, ledger attachment, flashing, stair geometry, garage fire separation, vehicle doors, and openers.

Checklist

  • Inspect deck ledger attachment and flashing where visible.
  • Check guardrail height and looseness.
  • Test garage auto-reverse features when practical.

Report Language

  • Deck or guardrail defects were observed that may affect safety. Evaluation and repair by a qualified contractor is recommended.

Exam Tips

  • Deck ledger attachment and guardrail stability are high-value safety topics.

Brian's Field Notes

  • Brian's Field Note: Push gently on guardrails. Movement tells a story photos alone may miss.
15

Environmental Concerns

Conditions that may require specialized testing or evaluation beyond a standard visual inspection.

Screening and Referral

Standard home inspections do not confirm environmental hazards unless the inspection agreement includes testing. Document visible suspect conditions and recommend qualified testing or remediation when appropriate.

Checklist

  • Identify visible suspect materials without confirming composition.
  • Recommend testing for radon, lead, asbestos, or mold when appropriate.
  • Avoid disturbing suspect materials.

Report Language

  • Suspect environmental conditions or materials were observed. Specialized evaluation/testing is recommended before disturbance or renovation.

Exam Tips

  • Use careful wording: visible suspect material is not the same as laboratory confirmation.

Brian's Field Notes

  • Brian's Field Note: Your job is to identify risk and route the client to the right specialist.